
Sense of place
Is home a place you return to, or a feeling you can create? "Inside and Out" is a research book based on personal stories. The book seeks to map the psychological conditions that allow a person to feel at home, even in places that were never theirs
- RON BARUCH
- Bahar Erez
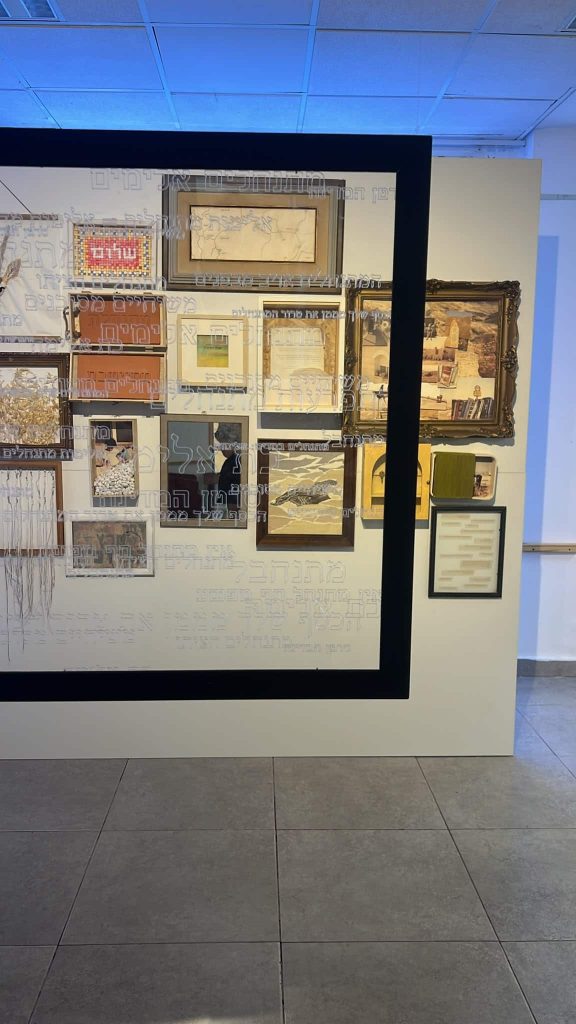
On the Way, We Pass a Checkpoint
The project explores the relationship between place, identity, and perception. Drawing on my personal experience of the place where I grew up, the installation seeks to challenge the one-dimensional image associated with the term “settler.
- tamar hershtik
- Benziman Naama
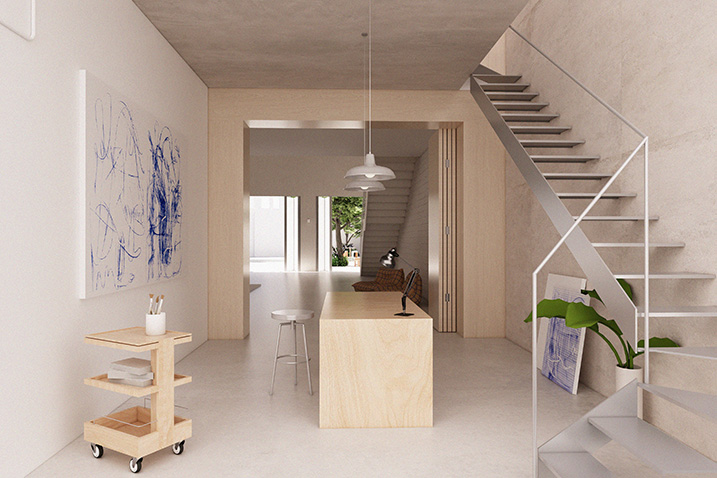
A Piece of Eden
The project proposes a creative center that combines artist residencies and workshops, functioning as an “inner village” within the urban fabric. Through a transition from the city into spaces for creation, living, and gathering, a quiet and intimate place is created, allowing for a disconnection from everyday life and a focus on the creative process. By blurring the boundaries between private and shared spaces, and between living and creating, the project encourages interaction, sharing, reflection, and personal and professional development.
- Lior Ben Shlomo
- architect Meiri Yoav
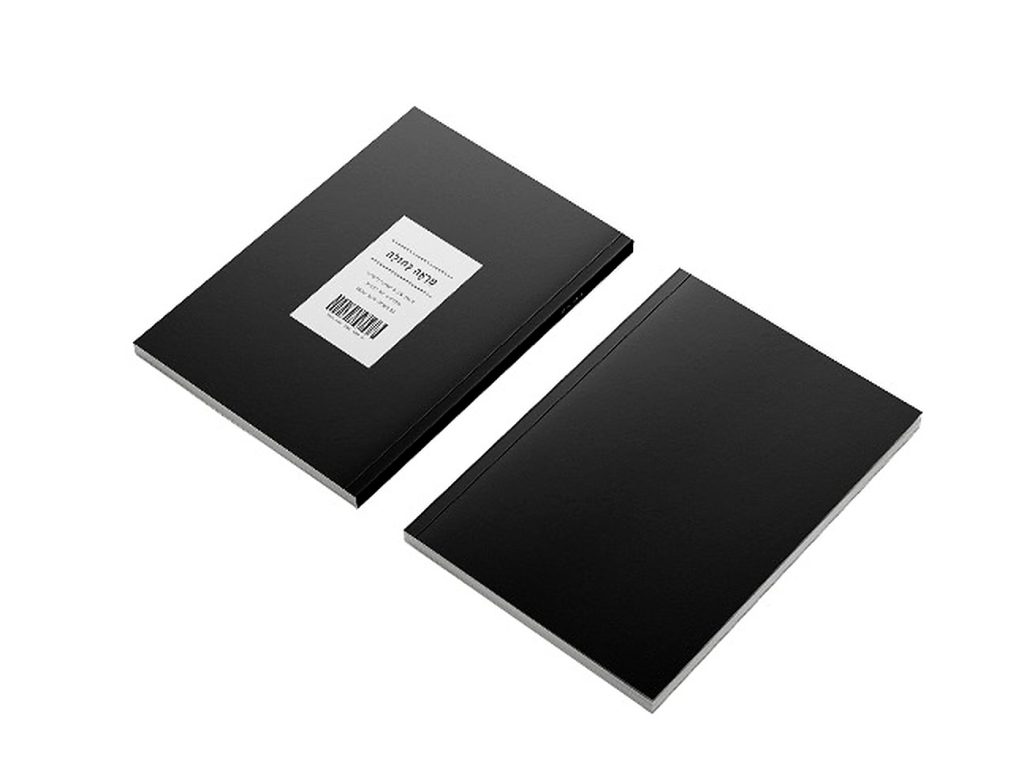
Blue Mirror
A visual non-fiction book examining the phenomenon of emotional shopping in Israel. The research reveals how emotions, stress, and social influences drive us to buy, even when the purchase does not stem from a genuine need.
- Liron CHEN
- Bahar Erez
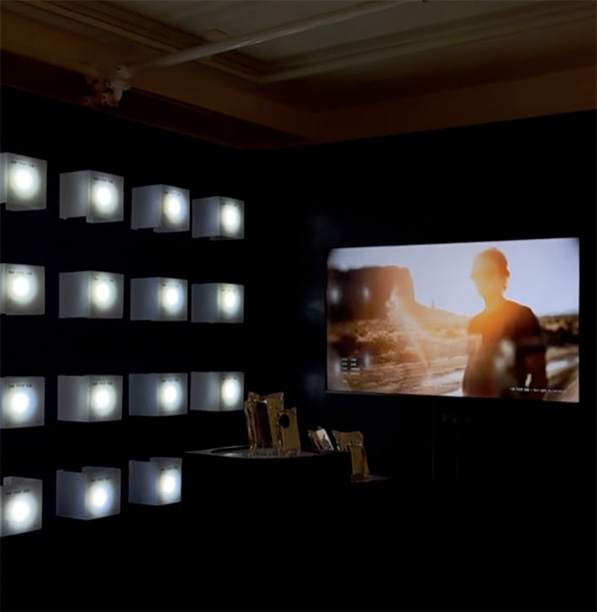
SUN 02
Have you ever thought about the fact that we were born into a world where we pay for water and land?
With more construction, increasing density, and less access to natural light, I began to wonder: what if one day we had to pay for sunlight too?
That question became **SUN 02**, my graduation project — a speculative project imagining a future in which one of the most natural and essential things in our lives becomes a consumer product.
With more construction, increasing density, and less access to natural light, I began to wonder: what if one day we had to pay for sunlight too?
That question became **SUN 02**, my graduation project — a speculative project imagining a future in which one of the most natural and essential things in our lives becomes a consumer product.
- Hila Kedem
- Mizrahi Avihai

Urban flow
The project focuses on the renewal of Ashkelon’s old central bus station, transforming it into an active public space that combines commerce and leisure. The design preserves the existing structure and, through the integration of water and vegetation, seeks to transform it from a transit hub into a place for gathering and social interaction
- Ofir Lavi
- Dr. Elias Messinas
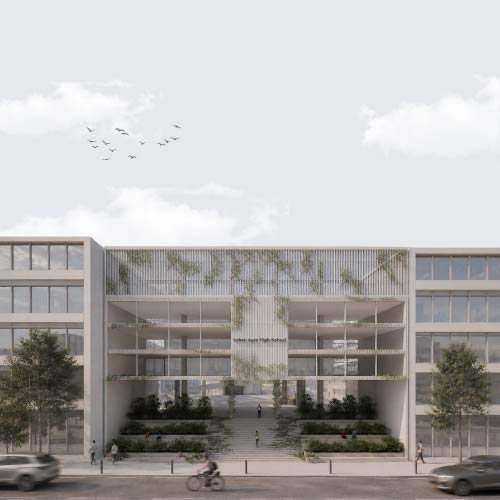
Urban Agro High School
The project presents an agricultural system embedded within the heart of the urban fabric. It redefines the educational institution as a living organism, in which architecture ceases to function as a static envelope and instead becomes an active infrastructure for resource production.
- Yali Kaholi
- architect Yoram Nidam
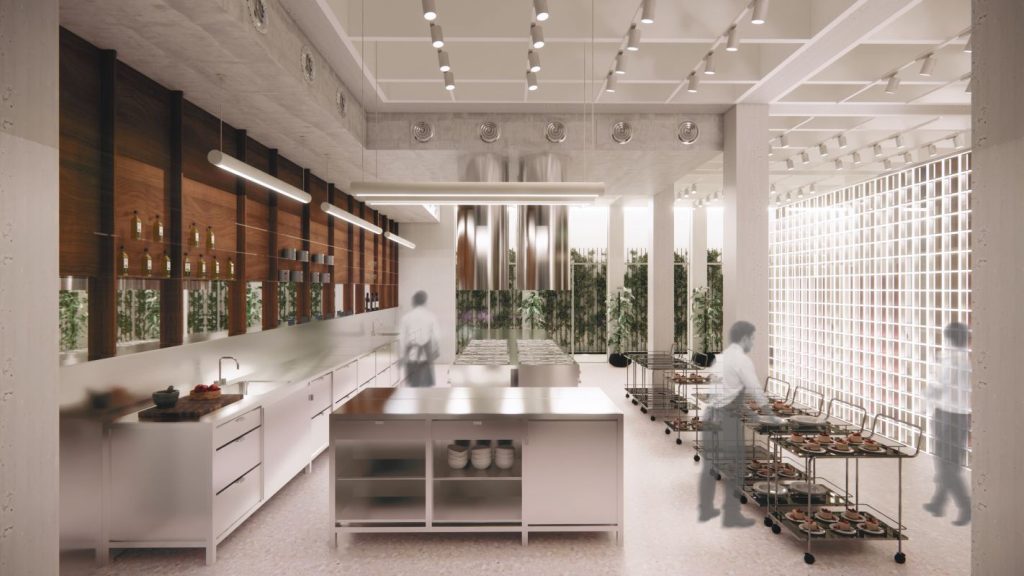
Architecture Of Time
While private urban space shrinks, family rituals remain fixed and time-dependent, primarily Shabbat dinners and holidays. The project proposes a new typology in a preservation building in Tel Aviv-Yafo: flexible hospitality and event spaces, operating as a programmatic complement to small apartments and co-living units.
- Stuv Berger
- architect Meiri Yoav
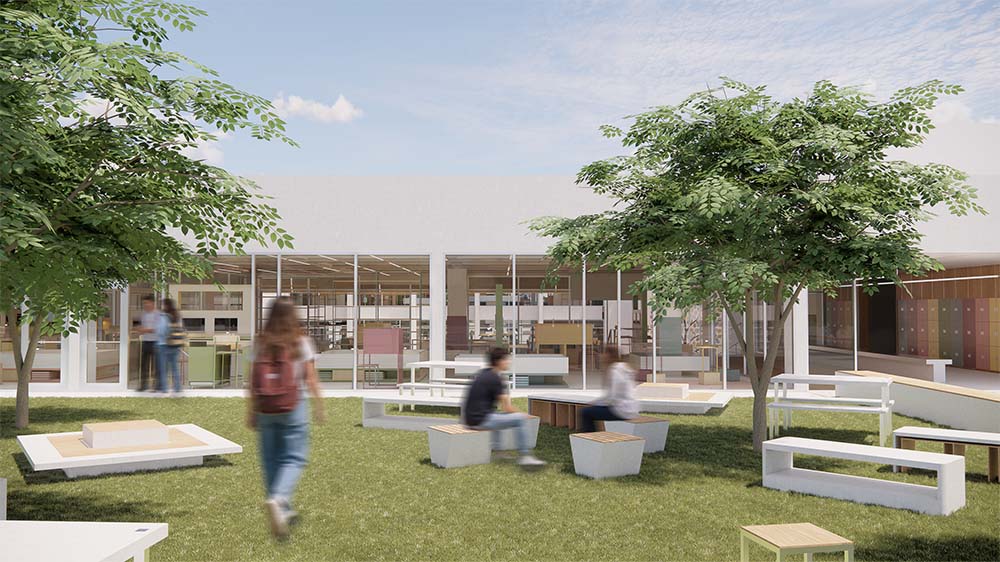
תיכון חדש
This project proposes a redesign of a state high school in Israel, seeking to balance communal values with individual needs. At the heart of the building lies a central plaza that embodies belonging and gathering, surrounded by flexible learning spaces that allow each student to choose their own optimal way of learning. The traditional corridor is eliminated, redirecting circulation toward the school’s core: students emerge from their personal spaces into the shared center, and only from there venture outward. The result is a spatial framework where the individual is not absorbed by the collective, and the collective does not come at the expense of the individual.
- Mili Gueta
- architect Meiri Yoav
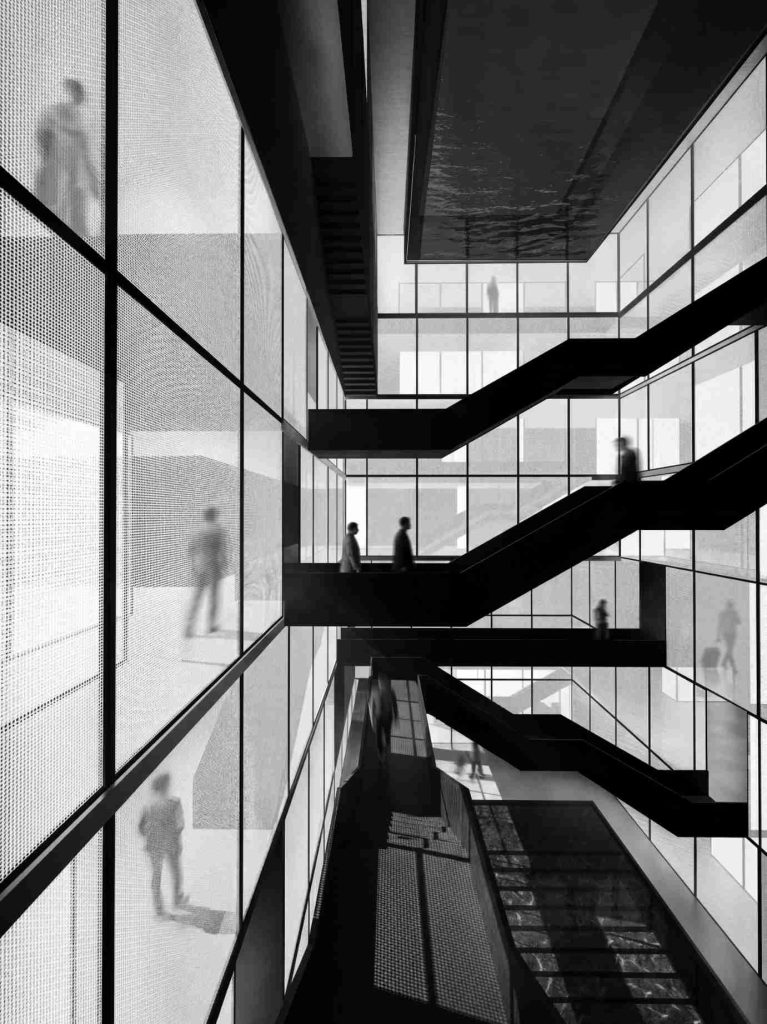
The dissociative hotel | Inside enother mind
The Dissociative Hotel explores how architecture can foster empathy through spatial experience. Inspired by the lived experiences of people coping with mental health challenges, the project translates feelings of uncertainty, layered perception, and shifting realities into architectural language. Through light, transparency, reflections, partial views, and movement, visitors experience spaces that encourage them to question their own perception of reality. Rather than creating confusion for its own sake, the project offers a sensitive glimpse into a complex inner world, using architecture as a tool to promote understanding, awareness, and empathy.
- Niv Kawaz Hever
- architect Yoram Nidam
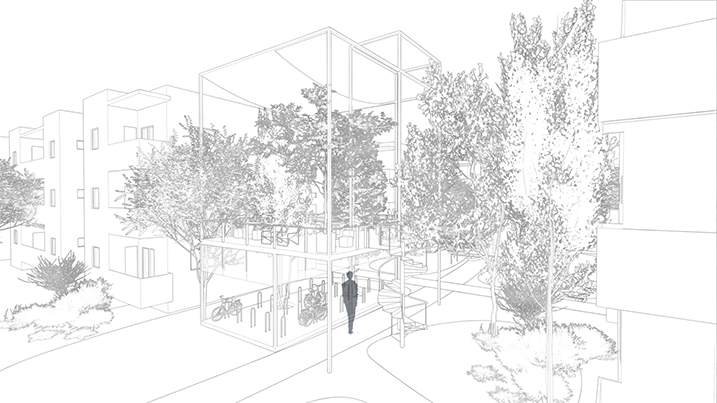
In Between
The urban block is often perceived as a collection of buildings, while the spaces between them remain undefined residual areas.
The project proposes to reinterpret these residual spaces as an integral part of the block, viewing them as an active intermediate layer that mediates between the building and the city.
Through a system of pavilions derived from and extending the existing typology, a sequence of public and semi-public spaces is formed, encouraging social interaction, work, play, dwelling, and observation, and extending everyday residential life beyond the boundaries of the individual apartment.
The project proposes to reinterpret these residual spaces as an integral part of the block, viewing them as an active intermediate layer that mediates between the building and the city.
Through a system of pavilions derived from and extending the existing typology, a sequence of public and semi-public spaces is formed, encouraging social interaction, work, play, dwelling, and observation, and extending everyday residential life beyond the boundaries of the individual apartment.
- Daya Kanyas
- architect Yoram Nidam
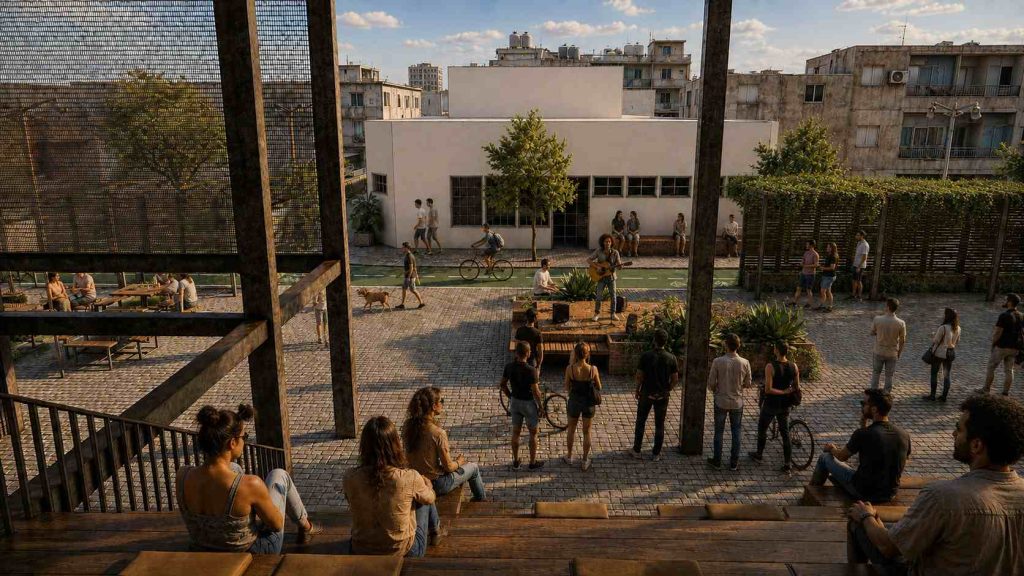
AMP Abarbanel Music Play ground
Rather than concentrating cultural activity within a single building, the project transforms the street into an active cultural space — a linear park connecting a network of interiors, courtyards, and performance spaces integrated into the existing buildings. New passages through the buildings connect the street with hidden back courtyards, allowing public movement to flow through the project.
AMP supports emerging musicians and creators while providing neighborhood residents with spaces to work, gather, relax, and spend time. At the heart of the project is the connection between these two communities: bringing the creative process into the public realm and creating everyday encounters between artists, the community, and their audience.
Throughout the network are recording and podcast studios, rehearsal rooms, performance spaces and micro-stages, alongside an instrument and equipment library, record library, and spaces for working, listening, and collaboration. Transparency, visual connections, and overlapping activities reveal the creative process and allow music to become part of the everyday life of the street.
In this way, AMP blurs the boundaries between creativity, community, and public space — transforming the street into a living infrastructure for creation, encounter, and exposure.
AMP supports emerging musicians and creators while providing neighborhood residents with spaces to work, gather, relax, and spend time. At the heart of the project is the connection between these two communities: bringing the creative process into the public realm and creating everyday encounters between artists, the community, and their audience.
Throughout the network are recording and podcast studios, rehearsal rooms, performance spaces and micro-stages, alongside an instrument and equipment library, record library, and spaces for working, listening, and collaboration. Transparency, visual connections, and overlapping activities reveal the creative process and allow music to become part of the everyday life of the street.
In this way, AMP blurs the boundaries between creativity, community, and public space — transforming the street into a living infrastructure for creation, encounter, and exposure.
- Shiran Palmari
- Zarfaty Michal
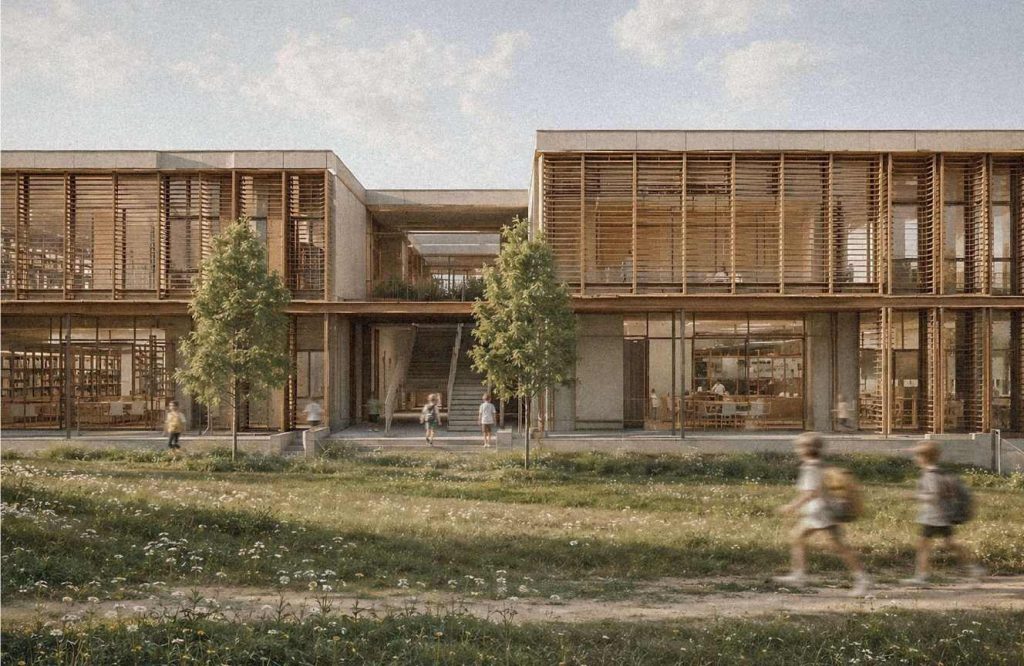
We Learn
The project proposes a new approach to school design as a dynamic, movement-oriented, and community-based learning environment, in which the student is an active participant in the learning process.
The project breaks away from the traditional fixed-classroom model and introduces a flexible system of spaces in different sizes, adapted to individual, group, and collective learning, with the guidance of mentors and the support of artificial intelligence.
The project breaks away from the traditional fixed-classroom model and introduces a flexible system of spaces in different sizes, adapted to individual, group, and collective learning, with the guidance of mentors and the support of artificial intelligence.
- noa bensimon
- Zarfaty Michal
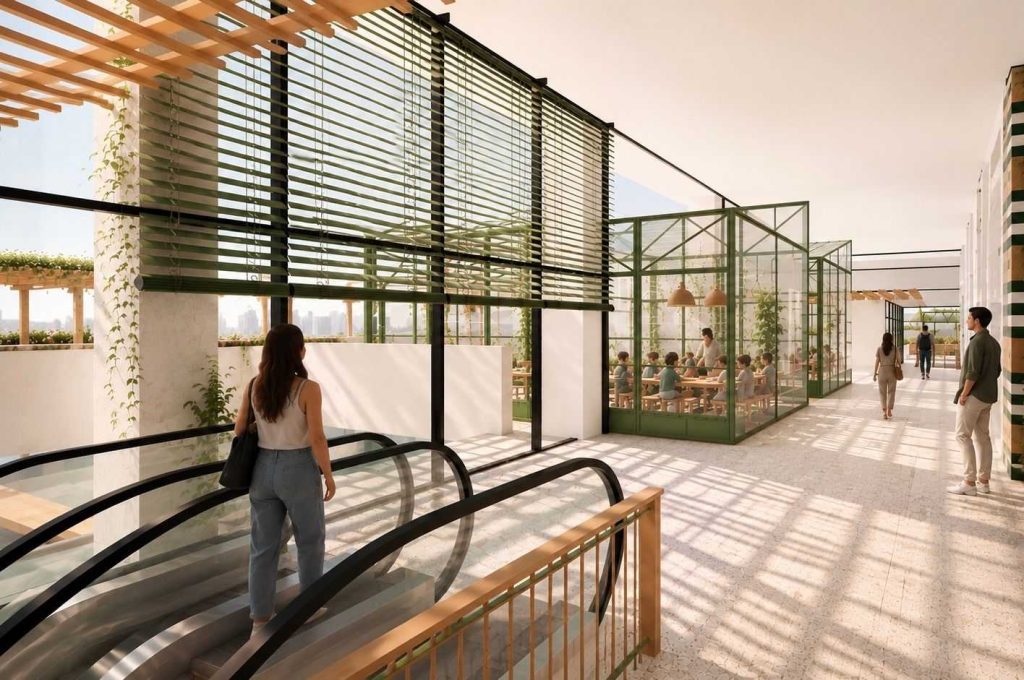
Green house
A renewed connection between the municipal building and the community is created through the integration of urban greenhouses within the existing structure. In this way, the greenhouse is transformed from an agricultural facility into a public, educational, and community-oriented space.
- Ariel Weiner
- Zarfaty Michal
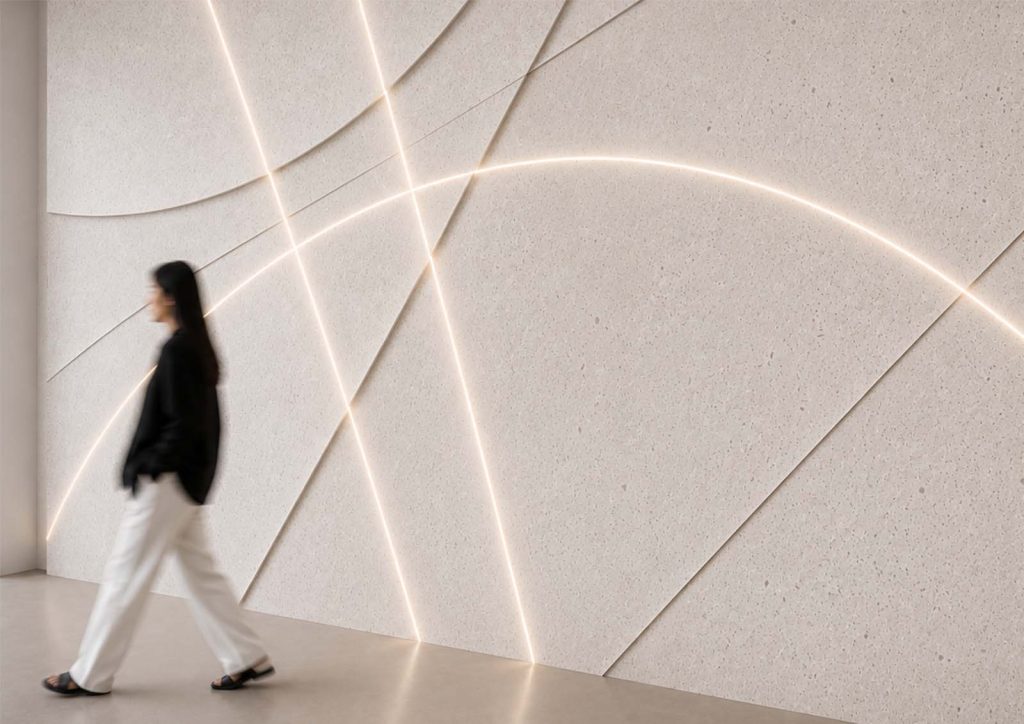
I AM NOKI – CRAFT IN INTERIOR DESIGN
I AM NOKI is a final project exploring the development of a personal design language and the ways in which a process of observation, deconstruction, and creation can evolve into a complete design system.
The project begins with an observation of nature, focusing primarily on the structures of branches and their patterns of growth. Through a process of identification, deconstruction, abstraction, and reorganization, these organic structures are translated into geometric compositions and a new formal vocabulary.
The resulting language moves beyond the two-dimensional image and is explored through material, texture, height, color, and scale. It is expressed through various elements of interior design—from walls and reliefs to tiles, furniture, and textiles.
The project proposes a design process in which a single source of inspiration gradually develops into a consistent and personal language, capable of taking on different forms and applications while maintaining a shared design identity.
The project begins with an observation of nature, focusing primarily on the structures of branches and their patterns of growth. Through a process of identification, deconstruction, abstraction, and reorganization, these organic structures are translated into geometric compositions and a new formal vocabulary.
The resulting language moves beyond the two-dimensional image and is explored through material, texture, height, color, and scale. It is expressed through various elements of interior design—from walls and reliefs to tiles, furniture, and textiles.
The project proposes a design process in which a single source of inspiration gradually develops into a consistent and personal language, capable of taking on different forms and applications while maintaining a shared design identity.
- Noa Dreyfuss
- architect Gal Gaon
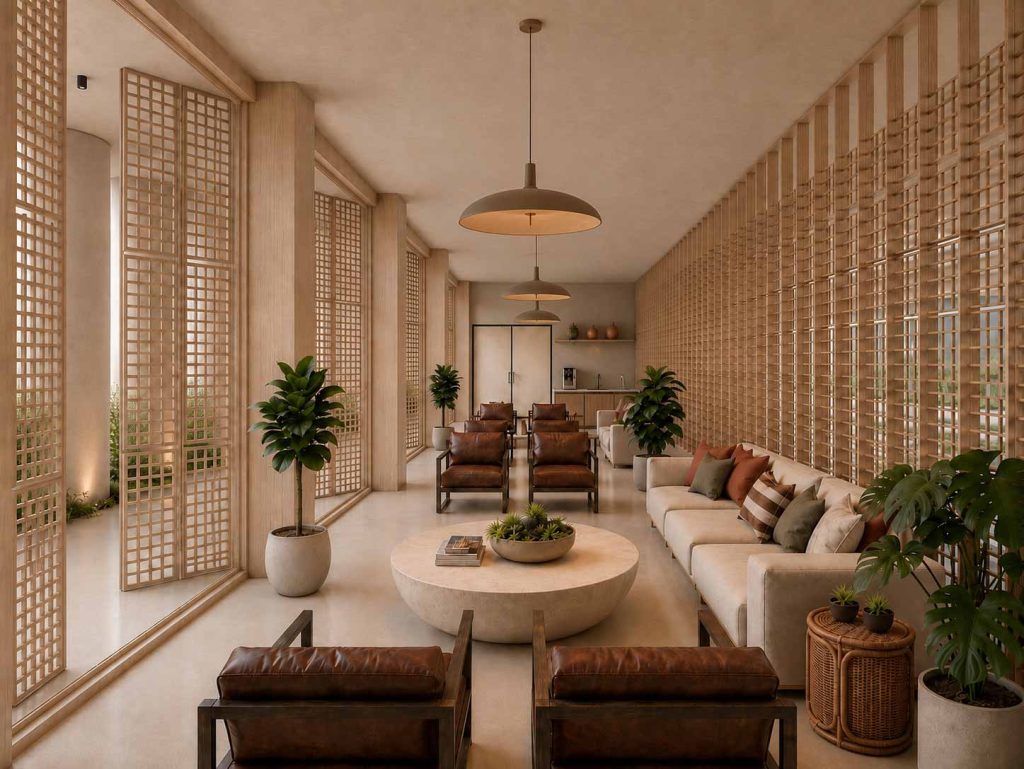
HOME | HOSPITAL
From the perspective that the physical environment is an integral part of the healing process, the project proposes a sensitive and supportive design based on the conscious use of natural light, color, and materials as tools that regulate the experience and contribute to a sense of calm and security.
The proposed space offers an innovative environment built around a design language that is not associated with a hospital, with the aim of improving the patient’s experience both physically and emotionally, while also encouraging social interaction.
The proposed space offers an innovative environment built around a design language that is not associated with a hospital, with the aim of improving the patient’s experience both physically and emotionally, while also encouraging social interaction.
- Lior Zizov
- architect Lila Chitayat
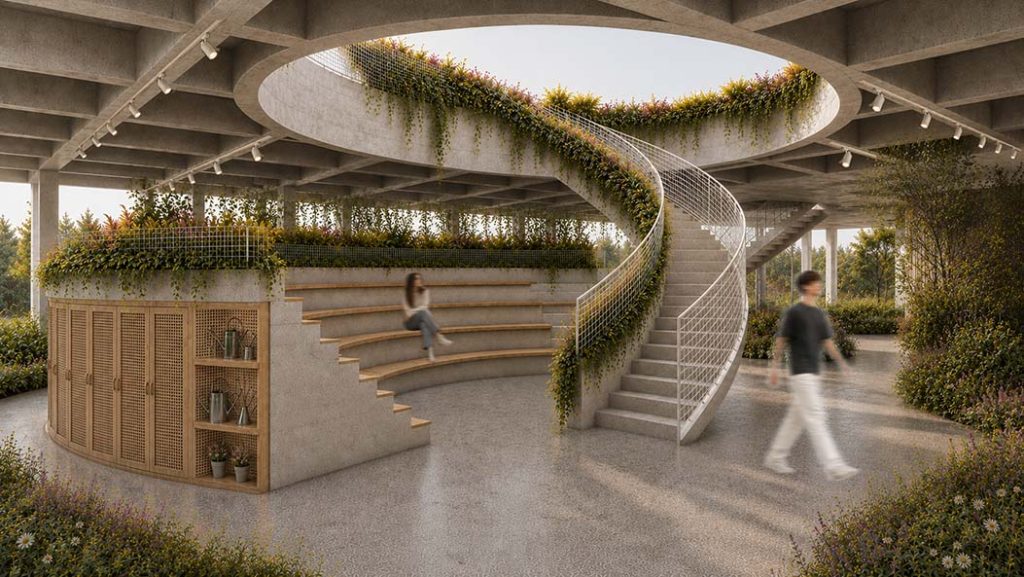
Telem – A Community Agricultural Youth Village
An agricultural youth village established within a preserved historic building that was once used for weapons production. The project focuses on healing soil damaged by past industrial activity through vegetation and agriculture, transforming a place of pollution and destruction into a space of growth and renewal.
The design integrates living, learning, and agricultural work around an agricultural park that extends throughout the ground floor. The park invites the local community to take an active part in its care and cultivation, guided by the youth who live and learn in the village.
The design integrates living, learning, and agricultural work around an agricultural park that extends throughout the ground floor. The park invites the local community to take an active part in its care and cultivation, guided by the youth who live and learn in the village.
- Shahar Vaintrob
- architect Ariel Lifschitz
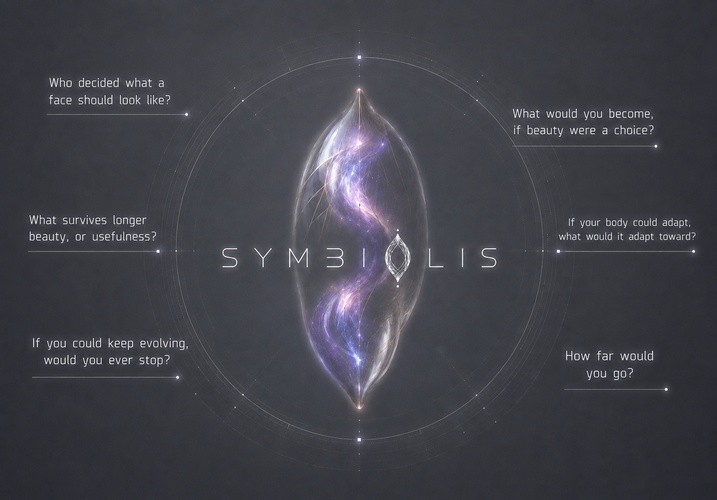
SYMBIÓLIS
What might beauty look like in the future? What happens when our ideals of beauty begin to take on evolutionary traits?
The project traces beauty back to its evolutionary roots and explores what it might become in the future - a world where beauty standards continue to change, while the pressure to live up to them remains.
SYMBIÓLIS is an interactive installation that imagines a futuristic biological beauty clinic. Each visitor undergoes a personalized diagnostic process involving facial photography, scanning, and a questionnaire. Based on the results, the system creates their ideal self as a human-animal hybrid - an evolved version of their own body that combines animal traits with human features. The result is a synthesis of human beauty standards and the beauty, efficiency, and evolutionary adaptations found in nature.
The diagnosis consists of ten questions exploring everyday behavior, social interactions, self-perception, and instinct. Each question is linked to an evolutionary trait found in one of ten different animals. The visitor’s answers determine which of these traits become part of their hybrid body.
In nature, physical traits can signal health, survival, efficiency, and genetic fitness. The hybrid may not fit our idea of beauty today, but could it become a beauty ideal in the future? What if beauty were no longer judged only by appearance, but by what our appearance reveals about what lies beneath? And how far would we be willing to go to become the ideal version of ourselves?
The project traces beauty back to its evolutionary roots and explores what it might become in the future - a world where beauty standards continue to change, while the pressure to live up to them remains.
SYMBIÓLIS is an interactive installation that imagines a futuristic biological beauty clinic. Each visitor undergoes a personalized diagnostic process involving facial photography, scanning, and a questionnaire. Based on the results, the system creates their ideal self as a human-animal hybrid - an evolved version of their own body that combines animal traits with human features. The result is a synthesis of human beauty standards and the beauty, efficiency, and evolutionary adaptations found in nature.
The diagnosis consists of ten questions exploring everyday behavior, social interactions, self-perception, and instinct. Each question is linked to an evolutionary trait found in one of ten different animals. The visitor’s answers determine which of these traits become part of their hybrid body.
In nature, physical traits can signal health, survival, efficiency, and genetic fitness. The hybrid may not fit our idea of beauty today, but could it become a beauty ideal in the future? What if beauty were no longer judged only by appearance, but by what our appearance reveals about what lies beneath? And how far would we be willing to go to become the ideal version of ourselves?
- Gilad Roni
- Prof. Shefer Tamir
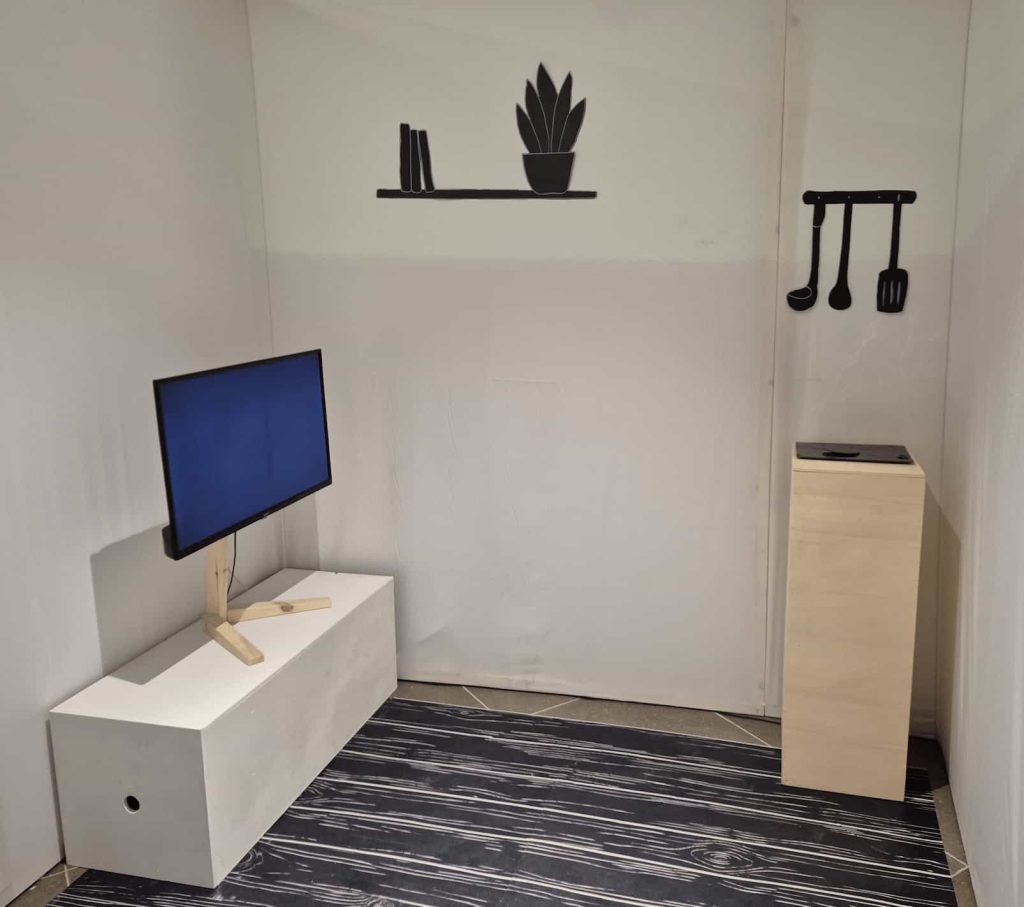
BetterU
The project is an interactive experience dealing with technology's takeover of everyday life, as a process that subordinates the user's life to foreign priorities. Inspired by the trend of replacing office workers with artificial intelligence, the project presents an absurdist scenario: what if AI decided to replace people at home? At the same time, the project's mechanisms also aim to point to ways in which the technological saturation of modern life can support art and creativity, by creating new and more intimate kinds of artistic experience.
- Nadav Ben Haim
- Eitan Bartal
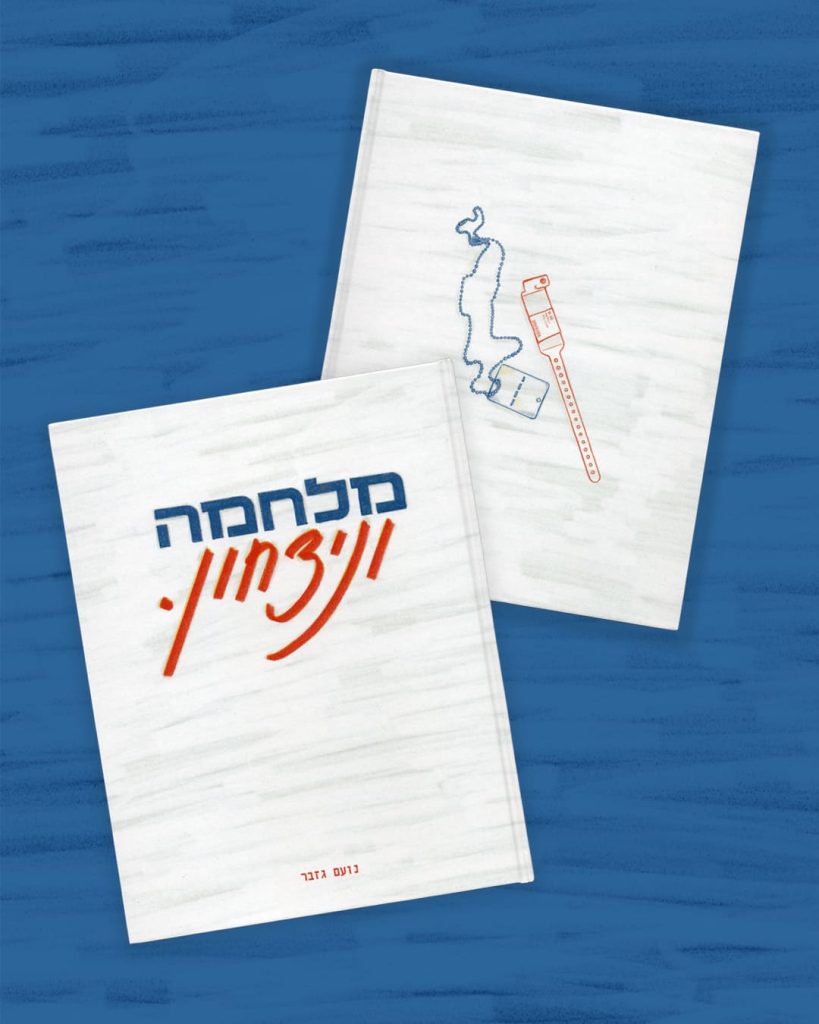
War and Victory
An illustrated book that offers a way to mentally cope with war situations. The project compares two types of wars: the collective military war of October 7th and the personal medical war with cancer.
- Noam Gizbar
- Arik Ben-Ari
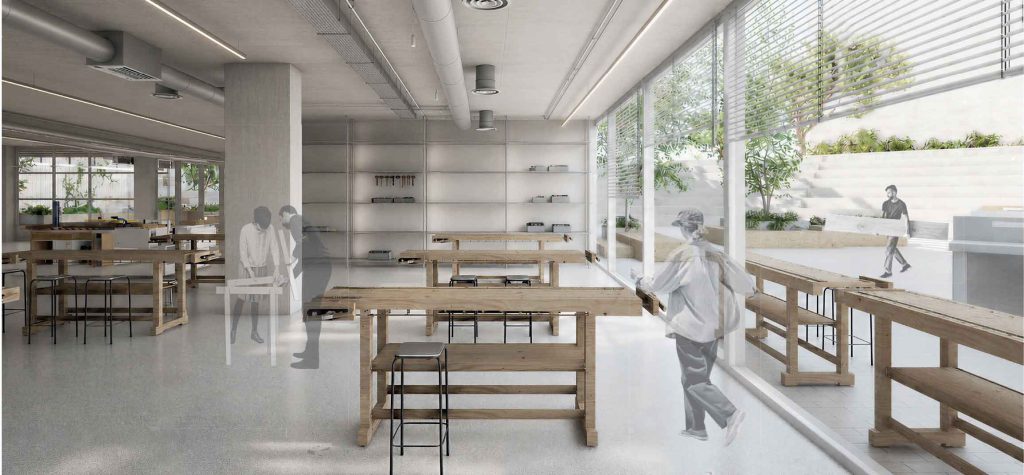
Faculty of Design at HIT
Faculty of Design at HIT
The project proposes a redesign of the Faculty of Design at HIT, based on an exploration of the student experience and the ways in which space can influence learning, interaction, and a sense of belonging.
In the existing condition, the studio classrooms are organized around circulation that functions primarily as a passage, while the three departments operate alongside one another with limited shared spaces for interaction, exposure, and exchange. The project therefore seeks to transform the faculty from a place students come to in order to attend classes into an environment they inhabit throughout the day.
The central courtyard between Buildings 6 and 7 is opened up and expanded to become the heart of the faculty. Learning, working, and social spaces are organized around it, creating opportunities for spontaneous encounters between students, faculty members, and different departments. Learning therefore extends beyond the studio classroom into the corridors, courtyards, and shared spaces through interaction, observation, and exposure to the work of others.
The entrances to the faculty are also redefined as part of creating a unified and continuous environment. The main entrance establishes a direct visual connection to the central courtyard, turning it into a point of orientation and the central gathering space of the faculty. The secondary entrance strengthens the connection and continuity between the different buildings.
The studio classrooms are designed with dynamic partitions that allow the spaces to adapt to different forms of learning - from small-group work to critiques and presentations - while also functioning as display surfaces for student work. Additional flexible workspaces are introduced throughout the faculty, supporting individual, collaborative, and online learning, alongside areas for informal work and socializing that allow students to continue working and studying beyond classroom hours.
On the upper floor of Building 6, a departmental auditorium is introduced at a more intimate scale, designed for lectures, critiques, presentations, and everyday departmental activities. It complements the larger, more public auditorium located in the former police building.
The existing police building is incorporated into the faculty and redefined as the “Embassy Building” - the public face of the faculty toward the street and the wider community. The gallery and central auditorium are relocated here, allowing the faculty to present its work through exhibitions, events, and graduation projects, while also opening the faculty to external cultural activities and the surrounding community.
Together, these interventions create one continuous faculty in which the buildings, departments, and spaces are connected around a shared center. The aim is to create a faculty that does not only teach design, but lives design - an environment that encourages creativity, interaction, exchange, and inspiration, while fostering a sense of belonging throughout the day.
The project proposes a redesign of the Faculty of Design at HIT, based on an exploration of the student experience and the ways in which space can influence learning, interaction, and a sense of belonging.
In the existing condition, the studio classrooms are organized around circulation that functions primarily as a passage, while the three departments operate alongside one another with limited shared spaces for interaction, exposure, and exchange. The project therefore seeks to transform the faculty from a place students come to in order to attend classes into an environment they inhabit throughout the day.
The central courtyard between Buildings 6 and 7 is opened up and expanded to become the heart of the faculty. Learning, working, and social spaces are organized around it, creating opportunities for spontaneous encounters between students, faculty members, and different departments. Learning therefore extends beyond the studio classroom into the corridors, courtyards, and shared spaces through interaction, observation, and exposure to the work of others.
The entrances to the faculty are also redefined as part of creating a unified and continuous environment. The main entrance establishes a direct visual connection to the central courtyard, turning it into a point of orientation and the central gathering space of the faculty. The secondary entrance strengthens the connection and continuity between the different buildings.
The studio classrooms are designed with dynamic partitions that allow the spaces to adapt to different forms of learning - from small-group work to critiques and presentations - while also functioning as display surfaces for student work. Additional flexible workspaces are introduced throughout the faculty, supporting individual, collaborative, and online learning, alongside areas for informal work and socializing that allow students to continue working and studying beyond classroom hours.
On the upper floor of Building 6, a departmental auditorium is introduced at a more intimate scale, designed for lectures, critiques, presentations, and everyday departmental activities. It complements the larger, more public auditorium located in the former police building.
The existing police building is incorporated into the faculty and redefined as the “Embassy Building” - the public face of the faculty toward the street and the wider community. The gallery and central auditorium are relocated here, allowing the faculty to present its work through exhibitions, events, and graduation projects, while also opening the faculty to external cultural activities and the surrounding community.
Together, these interventions create one continuous faculty in which the buildings, departments, and spaces are connected around a shared center. The aim is to create a faculty that does not only teach design, but lives design - an environment that encourages creativity, interaction, exchange, and inspiration, while fostering a sense of belonging throughout the day.
- Amit Raz
- architect Yoram Nidam
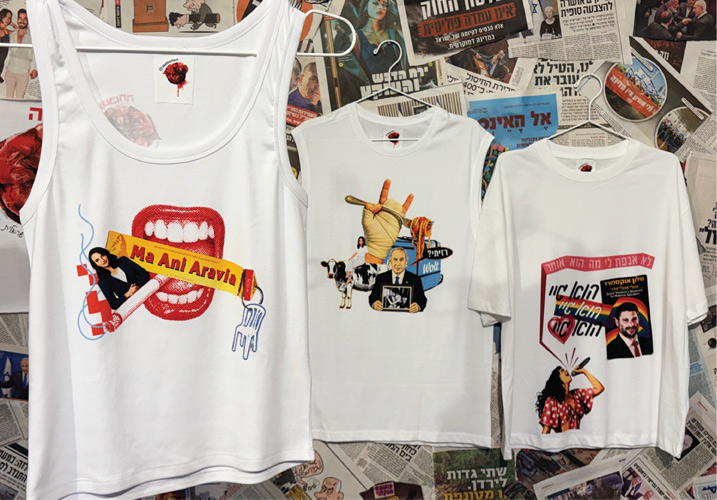
Matbucha
"Matbucha" is a cynical, critical fashion brand that presents Israeli society as a mosaic of contrasts, extremism, and humor. The brand translates local complexity into a visual collage of people, symbols, and imagery.
- Dana Smilovich
- Peddy Mergui
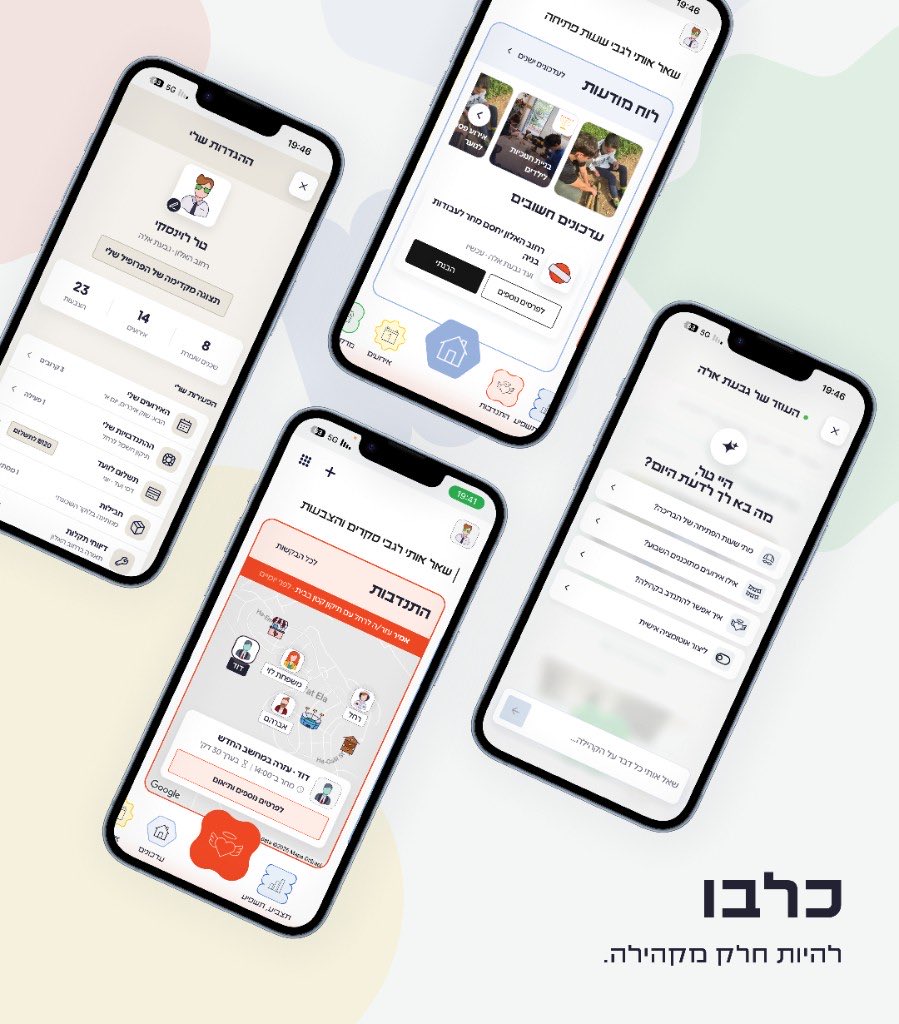
Kolbo.ai
A smart community app inspired by the nostalgic kibbutz general store ("kolbo"). The platform centralizes all services, resources, and communication channels for community members in a single collaborative digital space, aiming to foster connection and mutual aid.
- Dolev Ben Tzioni
- Sapir Navot Nir
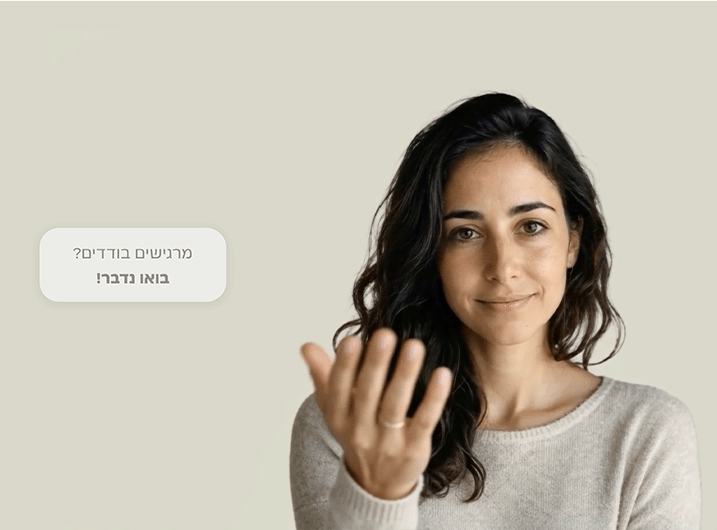
״And the Machine Knew Man"
This project translates an intimate, emotional dialogue with artificial intelligence into a visual organism. The visual representation reveals a complex mechanism of intimacy, control, and influence, where simulated empathy is used to extract emotional information.
- Maya Shaked
- Bob Orel
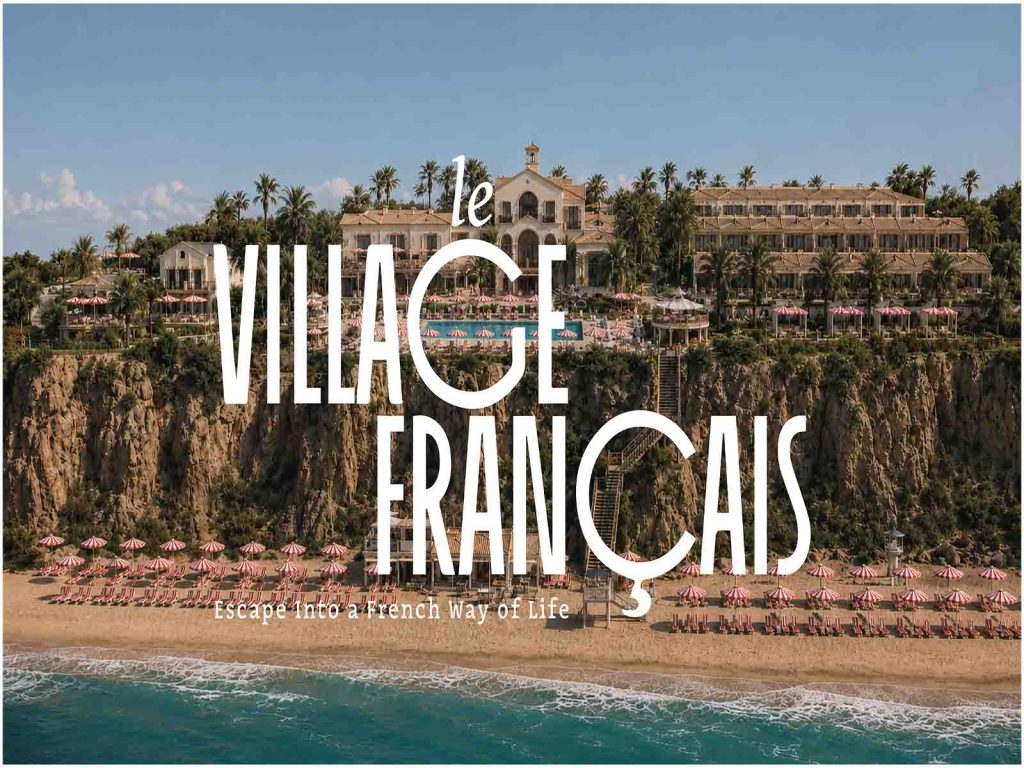
Le Village Francais
Le Village Français is a contemporary revival of the French holiday village that operated in Ashkelon in the 1970s. The project was born out of the local history of the place and imagines how it could exist today as a holiday and cultural village - a French-European enclave on the coast of Ashkelon, offering an experience based on food, wine, music, cinema, reading and leisure.
The visual language connects the memories of the original village, the antiquities and the local landscape with the world of contemporary French hospitality.
The visual language connects the memories of the original village, the antiquities and the local landscape with the world of contemporary French hospitality.
- Rotem Sapachi
- Judith Asher
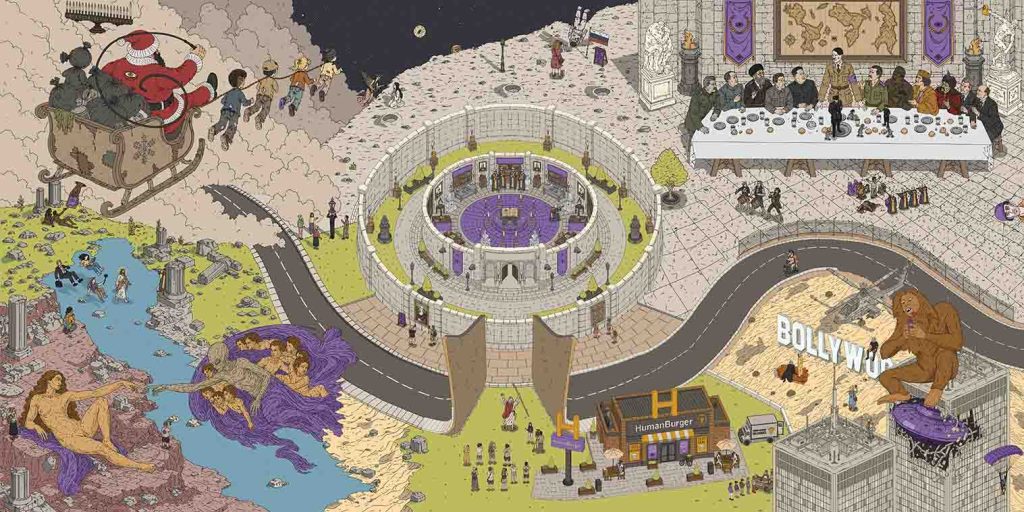
AI Cathedral
What will the world look like when artificial intelligence takes over the digital space and the boundaries between truth and lies disappear completely?
This dystopian illustration presents a reality in which misinformation, distorted history, and the manipulation of human consciousness have become the norm.
This dystopian illustration presents a reality in which misinformation, distorted history, and the manipulation of human consciousness have become the norm.
- Ofir Yulzary
- Prof. Shimon Sandhaus
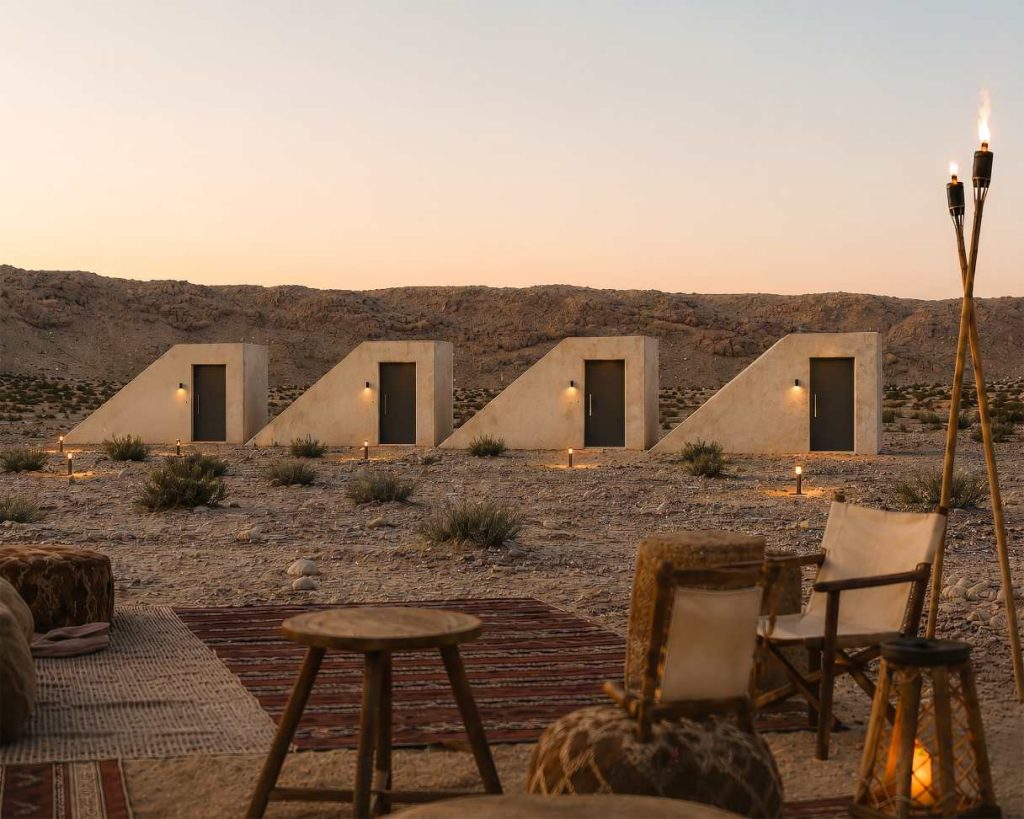
Glamamad
This project examines the normalization of life in a continuous state of emergency through the branding of a boutique safe room chain. This raises questions about the commodification of security and the exploitation of human distress for profit.
- Maya Di-Capua
- Mizrahi Avihai
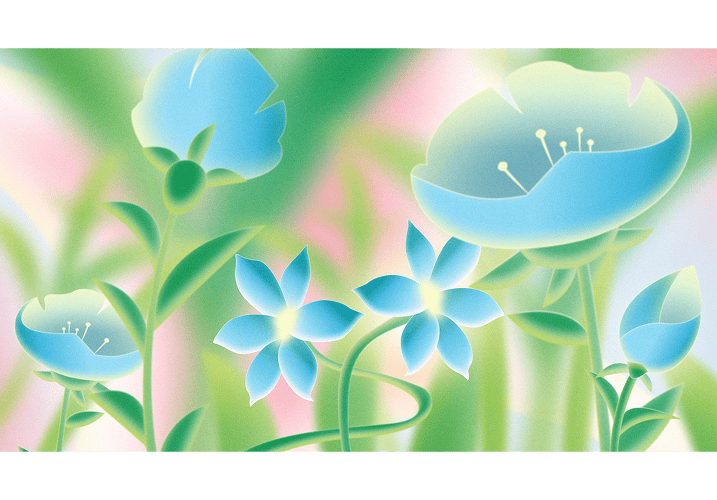
Vowyage
A short animation film about the journey of a long distance relationship.
Navigating the two extremes of being together and of being alone.
Navigating the two extremes of being together and of being alone.
- Ori Nave
- Trefler Guy
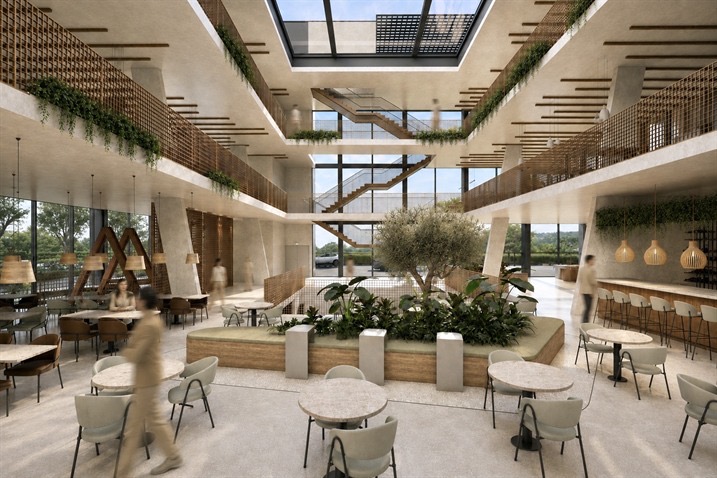
FOURTH
The project proposes a community space and temporary housing for members of the Fourth Circle | those who do not experience trauma directly, but are affected by it through their surroundings.
Located opposite Yarkon Park in Tel Aviv, the project consists of a community building and three temporary housing buildings. The design creates a gradual transition between the city and the park, and between the individual and the collective, providing a space for pause, creativity, and community life through craftsmanship, technology, and urban agriculture.
Located opposite Yarkon Park in Tel Aviv, the project consists of a community building and three temporary housing buildings. The design creates a gradual transition between the city and the park, and between the individual and the collective, providing a space for pause, creativity, and community life through craftsmanship, technology, and urban agriculture.
- Noa Dror
- architect Ariel Lifschitz
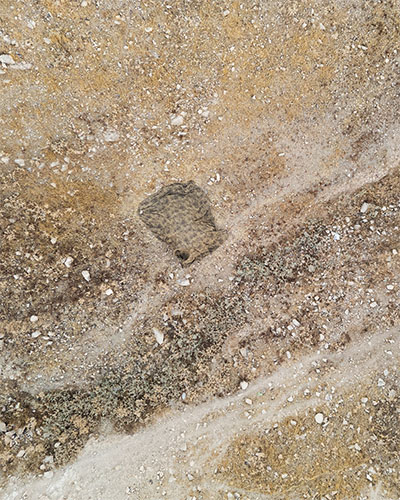
ROKA
my experience as a former Combat Intelligence soldier, I identified key limitations in existing camouflage positions: excessive weight, complex and time-consuming assembly, and limited adaptability to varying terrain
In response, I developed ROKA -a lightweight, modular system for establishing camouflage positions designed for extended field deployment and a range of observation missions
The system integrates a textile floor, fiberglass poles, purpose-designed connectors that enable adjustments to the position’s external profile, and an internal divider that supports the organization and accessibility of operational equipment. ROKA is designed to reduce carrying weight, shorten assembly time, adapt effectively to changing terrain conditions, and enhance both field living conditions and operational performance.
In response, I developed ROKA -a lightweight, modular system for establishing camouflage positions designed for extended field deployment and a range of observation missions
The system integrates a textile floor, fiberglass poles, purpose-designed connectors that enable adjustments to the position’s external profile, and an internal divider that supports the organization and accessibility of operational equipment. ROKA is designed to reduce carrying weight, shorten assembly time, adapt effectively to changing terrain conditions, and enhance both field living conditions and operational performance.
- Dafna Shtainman
- Ben Arush Yossi
2050°C
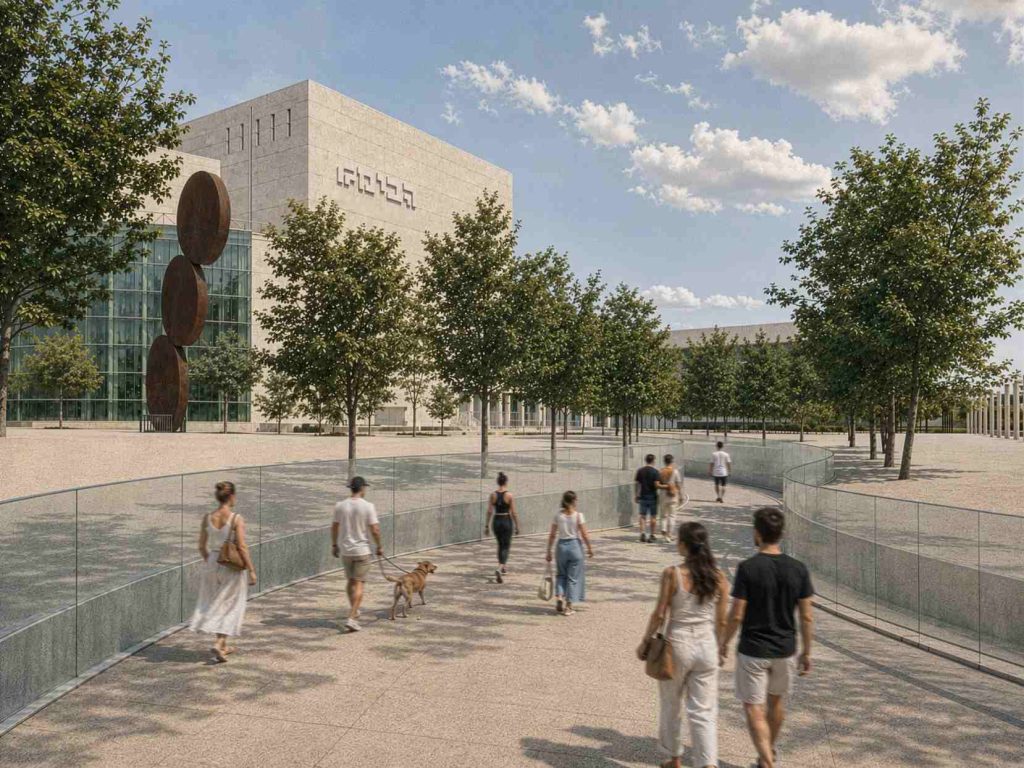
As heatwaves intensify and climate conditions become increasingly extreme, the project proposes an urban refuge that provides shelter and protection from future climate extremes, while encouraging people to stay, meet, and engage in community life within the public space.
Descending underground creates a safe refuge during extreme heatwaves, with essential functions that support extended stays for both local residents and passersby.
Descending underground creates a safe refuge during extreme heatwaves, with essential functions that support extended stays for both local residents and passersby.
- Adi Viner
- architect Ariel Lifschitz
Creatures
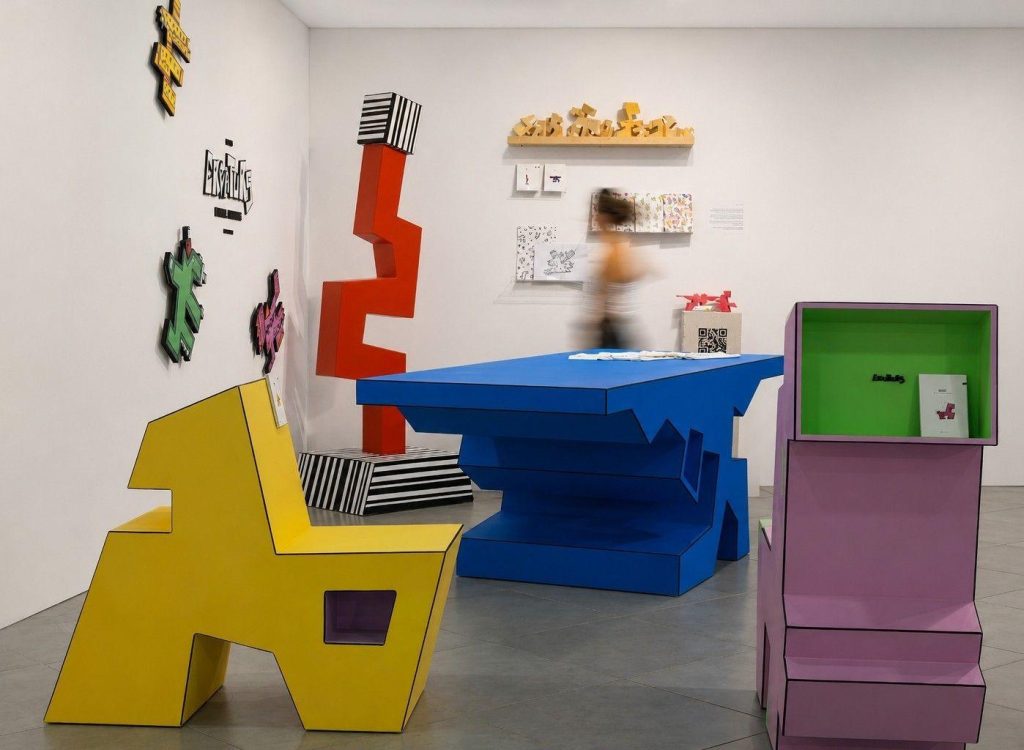
What happens when a piece of furniture stops being merely a functional object and becomes a creature with a character, a body, a name, and a presence?
Creatures is a sculptural and colorful final project that explores the relationship between furniture and its user.
The project presents an unconventional furniture collection in which each piece is a creature, standing on its own as an independent character within the space, one figure in a private mythology.
The project began with a personal process of discovering a visual language: intuitive patches of color, outlined in black, became “clouds” that revealed wild forms and characters asking to be brought into the real world. From this world emerged sculptural pieces of furniture with distinct graphic skins, bold colors, and an almost living presence. Each piece carries its own trait, role, and hidden ability: it can support, contain, conceal, invite, comfort, or disrupt.
The project seeks to bring imagination, storytelling, and a deeper emotional connection with objects back into the living environment. It responds to the adult human need for objects that evoke curiosity, identification, and conversation. Creatures are not merely functional solutions, but presences within a space, creating a kind of telepathic dialogue with the user and the viewer.
The development process moved between hand drawing, physical wooden models, digital modeling, and a dialogue with artificial intelligence tools. Moving between hand, material, and technology allowed each piece of furniture to gradually develop its own language, until it acquired a body, a “skin,” and a distinct character of its own.
Creatures blurs the boundaries between design, art, and storytelling; between functional furniture and an object that feels alive through its presence; between the living space and an inner, personal, and mysterious world.
Creatures is a sculptural and colorful final project that explores the relationship between furniture and its user.
The project presents an unconventional furniture collection in which each piece is a creature, standing on its own as an independent character within the space, one figure in a private mythology.
The project began with a personal process of discovering a visual language: intuitive patches of color, outlined in black, became “clouds” that revealed wild forms and characters asking to be brought into the real world. From this world emerged sculptural pieces of furniture with distinct graphic skins, bold colors, and an almost living presence. Each piece carries its own trait, role, and hidden ability: it can support, contain, conceal, invite, comfort, or disrupt.
The project seeks to bring imagination, storytelling, and a deeper emotional connection with objects back into the living environment. It responds to the adult human need for objects that evoke curiosity, identification, and conversation. Creatures are not merely functional solutions, but presences within a space, creating a kind of telepathic dialogue with the user and the viewer.
The development process moved between hand drawing, physical wooden models, digital modeling, and a dialogue with artificial intelligence tools. Moving between hand, material, and technology allowed each piece of furniture to gradually develop its own language, until it acquired a body, a “skin,” and a distinct character of its own.
Creatures blurs the boundaries between design, art, and storytelling; between functional furniture and an object that feels alive through its presence; between the living space and an inner, personal, and mysterious world.
- Shay Amitay
- architect Gal Gaon
NOOK
NOOK
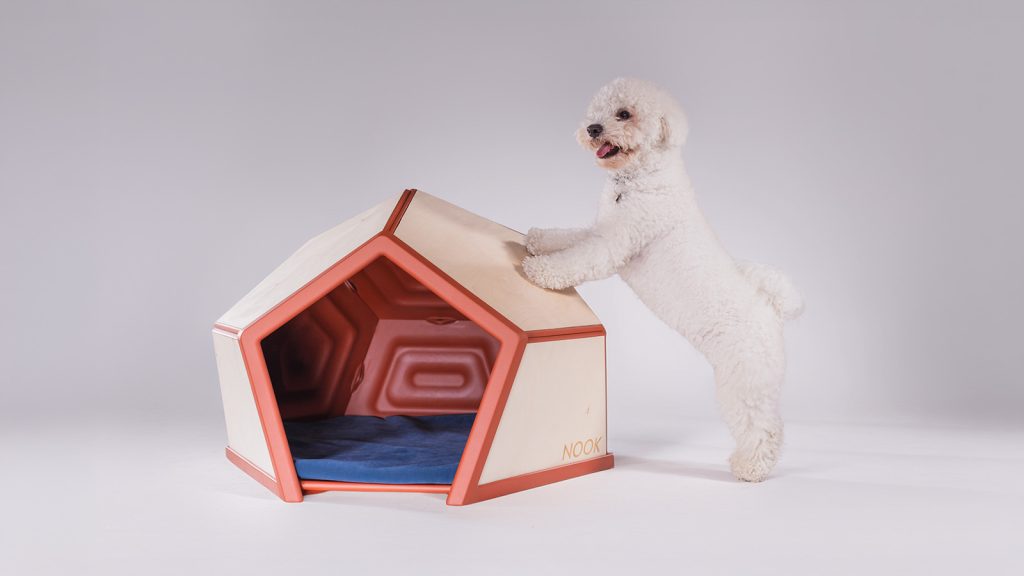
A home den that provides a place of refuge without isolating the dog from its surroundings, designed to integrate naturally into the domestic environment.
NOOK is a den designed for dogs that are sensitive to stress inducing sounds, which are increasingly common in the modern urban environment. It provides a safe space for sensory regulation, rest, and retreat, responding to dogs’ instinctive tendency to seek enclosed and sheltered spaces.
Dogs benefit from having a dedicated den that is separate from their regular resting place, somewhere they can choose to retreat to when they need privacy, calm, or protection. Although dogs are highly social animals, they also need opportunities to withdraw from stimulation and regulate themselves independently.
NOOK creates an enclosed and protective feeling through a form inspired by natural caves and burrows. Its relatively low profile, reduced light, and quieter interior distinguish it from the surrounding home environment while still allowing the dog to remain connected to it.
The den reduces external noise through a combination of active noise cancellation and passive acoustic treatment. Its multi-layered panels incorporate acoustic felt to absorb sound, while the textured inner surfaces help diffuse sound waves and reduce internal sound reflections. The active system uses surface exciters attached directly to the panels, turning the panel surfaces into sound-radiating elements through vibration and generating the opposing sound waves required for active noise cancellation.
NOOK is supplied as a flat-pack construction kit designed to be assembled at home by the user.
The starting point for the project was Kora, my parents’ dog. She was adopted four years ago, and when she first arrived, we went through a long process of training and helping her cope with stress responses and adapt to her new environment.
Then October 7th happened, and, as it did for all of us, it changed everything. Much of the progress we had made with her disappeared. The repeated loud noises, combined with the heightened tension at home, caused her stress responses to return and become significantly more intense than they had been before.
A home den that provides a place of refuge without isolating the dog from its surroundings, designed to integrate naturally into the domestic environment.
NOOK is a den designed for dogs that are sensitive to stress inducing sounds, which are increasingly common in the modern urban environment. It provides a safe space for sensory regulation, rest, and retreat, responding to dogs’ instinctive tendency to seek enclosed and sheltered spaces.
Dogs benefit from having a dedicated den that is separate from their regular resting place, somewhere they can choose to retreat to when they need privacy, calm, or protection. Although dogs are highly social animals, they also need opportunities to withdraw from stimulation and regulate themselves independently.
NOOK creates an enclosed and protective feeling through a form inspired by natural caves and burrows. Its relatively low profile, reduced light, and quieter interior distinguish it from the surrounding home environment while still allowing the dog to remain connected to it.
The den reduces external noise through a combination of active noise cancellation and passive acoustic treatment. Its multi-layered panels incorporate acoustic felt to absorb sound, while the textured inner surfaces help diffuse sound waves and reduce internal sound reflections. The active system uses surface exciters attached directly to the panels, turning the panel surfaces into sound-radiating elements through vibration and generating the opposing sound waves required for active noise cancellation.
NOOK is supplied as a flat-pack construction kit designed to be assembled at home by the user.
The starting point for the project was Kora, my parents’ dog. She was adopted four years ago, and when she first arrived, we went through a long process of training and helping her cope with stress responses and adapt to her new environment.
Then October 7th happened, and, as it did for all of us, it changed everything. Much of the progress we had made with her disappeared. The repeated loud noises, combined with the heightened tension at home, caused her stress responses to return and become significantly more intense than they had been before.
- Yotam Shoeff
- Prof. Rawet David
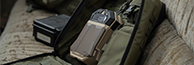
ON | Tactical Power & Charging System
Born from my experience as a combat soldier and Weapons & Equipment Officer, ON addresses the growing power demands of the modern warfighter.
Radios, navigation systems, cameras, drones and other mission essential electronics require multiple batteries, chargers and adapters, adding weight, bulk and logistical dependency. In the field, charging often relies on improvised solutions and equipment not designed for operational conditions.
ON consolidates charging into a single field ready system, connecting mission devices to available power sources such as military batteries, 12V vehicle power and AC outlets.
A vest mounted extension enables on the move charging, while MOLLE compatible mounting provides modular integration with the warfighter’s existing loadout
Radios, navigation systems, cameras, drones and other mission essential electronics require multiple batteries, chargers and adapters, adding weight, bulk and logistical dependency. In the field, charging often relies on improvised solutions and equipment not designed for operational conditions.
ON consolidates charging into a single field ready system, connecting mission devices to available power sources such as military batteries, 12V vehicle power and AC outlets.
A vest mounted extension enables on the move charging, while MOLLE compatible mounting provides modular integration with the warfighter’s existing loadout
- Arusi Dror
- Ofer Zick
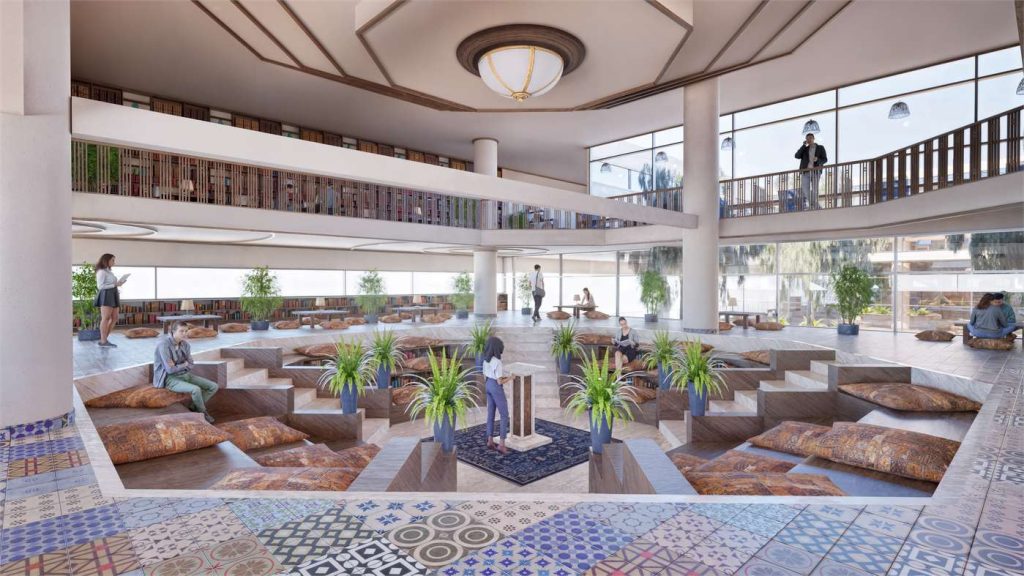
Reimagining Academic Library As Ashram
In today’s academic world, students face not only demanding workloads, but also a constant flood of information, screens, notifications, and social media, alongside performance anxiety and relentless competition.
In an age when information is available in everyone’s pocket, the library can no longer remain merely a place for locating and accumulating knowledge. It must take on a new role: becoming a space that fosters presence, concentration, inner calm, and connection with oneself and the community.
The project draws inspiration from the ashram model—an Indian concept describing a spiritual community dedicated to personal development—not as a religious institution or a representation of any particular culture, but as a spatial model for slow, mindful, and communal living.
Within this space, the book is not merely a source of information, but a means of reflection. Unlike the screen, which tends to fragment and interrupt attention, the book invites lingering, focus, and a slower pace. Reading thus shifts from an act of consuming information into a process of introspection, contemplation, and connection.
In an age when information is available in everyone’s pocket, the library can no longer remain merely a place for locating and accumulating knowledge. It must take on a new role: becoming a space that fosters presence, concentration, inner calm, and connection with oneself and the community.
The project draws inspiration from the ashram model—an Indian concept describing a spiritual community dedicated to personal development—not as a religious institution or a representation of any particular culture, but as a spatial model for slow, mindful, and communal living.
Within this space, the book is not merely a source of information, but a means of reflection. Unlike the screen, which tends to fragment and interrupt attention, the book invites lingering, focus, and a slower pace. Reading thus shifts from an act of consuming information into a process of introspection, contemplation, and connection.
- Clara Farhi
- architect Cramsky Ehud
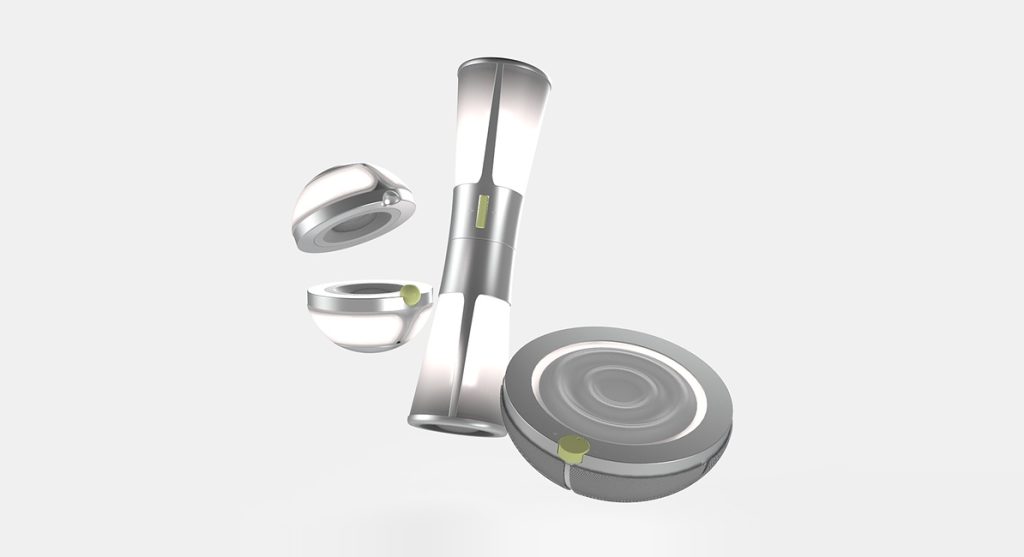
ELEMENTS
Stress, anxiety, and emotional burnout have become an inseparable part of daily life for many people.
ELEMNT is a series of interactive self-soothing devices grounded in active physical engagement, placing the user in a central role in a world that .increasingly offers solutions that leave them passive
The series offers a new interpretation of traditional calming objects, translating their rituals and modes of use into interaction based on movement, light, and sound.
Through slow, repetitive motions, the devices invite the user to slow down, focus, and create a moment of presence within the pace of contemporary life.
ELEMNT is a series of interactive self-soothing devices grounded in active physical engagement, placing the user in a central role in a world that .increasingly offers solutions that leave them passive
The series offers a new interpretation of traditional calming objects, translating their rituals and modes of use into interaction based on movement, light, and sound.
Through slow, repetitive motions, the devices invite the user to slow down, focus, and create a moment of presence within the pace of contemporary life.
- Shai Shinfeld
- Prof. Rawet David

MOTION - 2026
An interactive hand rehabilitation system that combines a physical object with a smart application. The app supports the rehabilitation process by monitoring, documenting, and tracking progress for both the patient and the therapist. The object features interchangeable exercise components that enable the training of various motor skills, encouraging continued home practice between therapy sessions. By utilizing real-time feedback, gamification principles, and technology, the system enhances motivation, daily adherence, and the overall effectiveness of the rehabilitation process.
- Kessem Fischman
- Or Luka
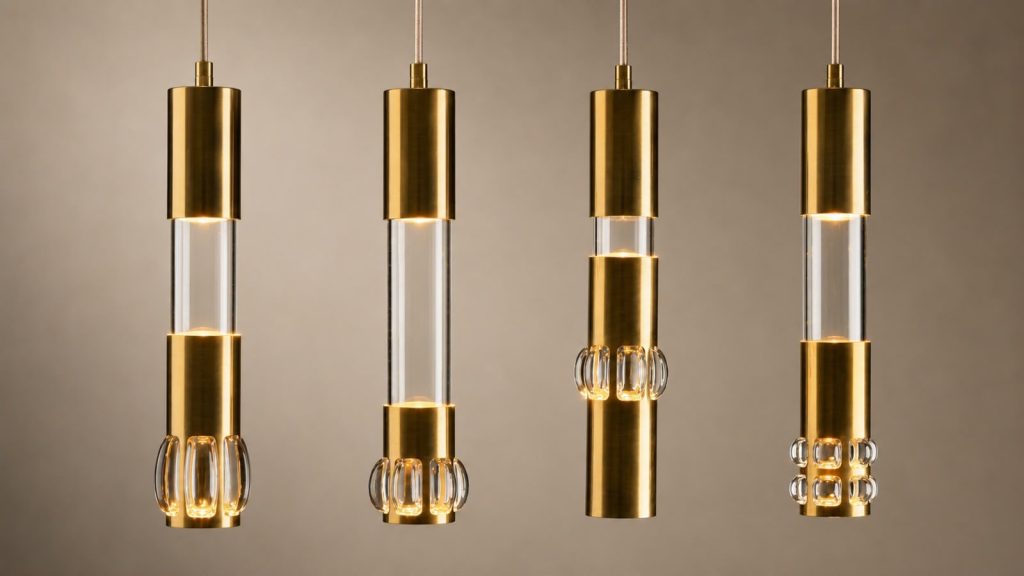
UNDERCUT
**What happens when the tool that creates the object remains and becomes part of it?**
UNDERCUT is a series of lighting objects exploring the encounter between hot glass and brass. During the blowing process, the glass expands within an open, modular system of brass elements that position it, constrain its expansion, and shape its form. As the two materials meet, geometric locks are formed, capturing the brass within the glass. The elements that shape the glass during production remain in the final object, becoming part of its structure and design language.
In UNDERCUT, the means of production does not disappear at the end of the process.
**It becomes the object.**
UNDERCUT is a series of lighting objects exploring the encounter between hot glass and brass. During the blowing process, the glass expands within an open, modular system of brass elements that position it, constrain its expansion, and shape its form. As the two materials meet, geometric locks are formed, capturing the brass within the glass. The elements that shape the glass during production remain in the final object, becoming part of its structure and design language.
In UNDERCUT, the means of production does not disappear at the end of the process.
**It becomes the object.**
- David Ben
- Ofer Zick
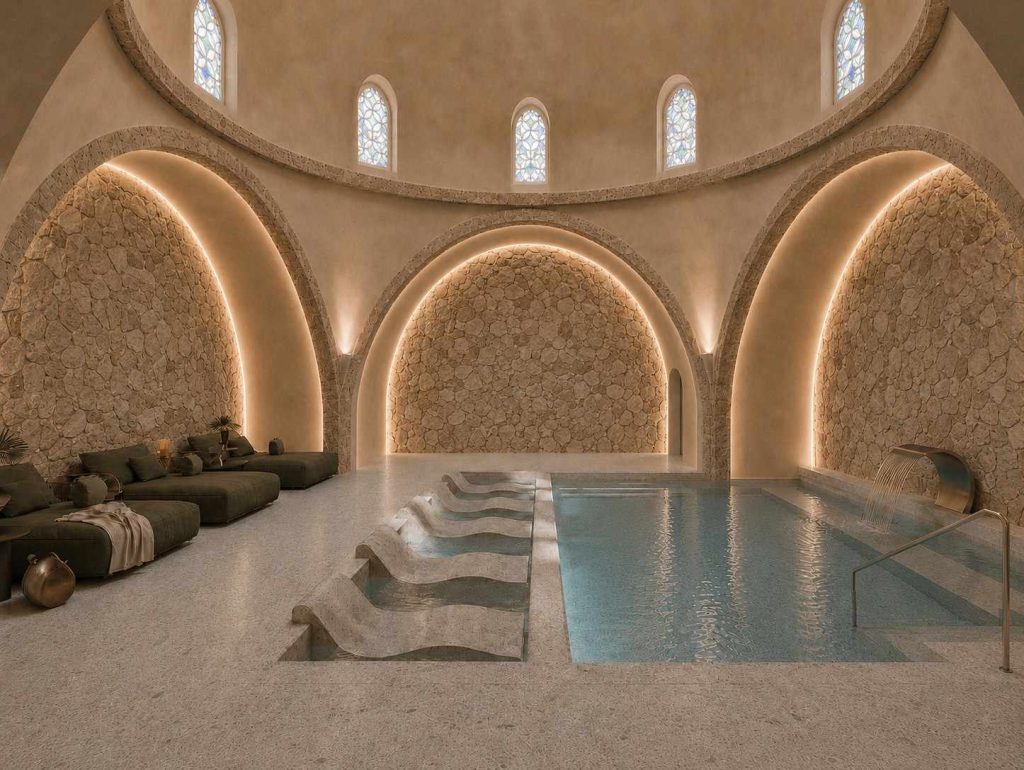
EL HAMAM
Public Bathhouse for Women – Old Jaffa
The project proposes the design of an urban bathhouse for women within the historic Hammam building in Jaffa. The bathhouse is conceived as a communal space integrated into the everyday lives of women in the city.
The project grew out of a personal curiosity about bathing and water immersion traditions, as well as familiarity with the culture of the Turkish hammam.
The bathhouse offers a variety of bathing experiences, including pools at different temperatures, dry and wet saunas, and relaxation areas. The space makes it possible to integrate a culture of bathing and immersion into urban life as a time for pausing, slowing down, and caring for both body and mind. Through spaces that shift between hot and cold, public and intimate, the project creates a place that offers an everyday well-being experience while connecting a historic bathing tradition with a contemporary urban lifestyle.<br
The project proposes the design of an urban bathhouse for women within the historic Hammam building in Jaffa. The bathhouse is conceived as a communal space integrated into the everyday lives of women in the city.
The project grew out of a personal curiosity about bathing and water immersion traditions, as well as familiarity with the culture of the Turkish hammam.
The bathhouse offers a variety of bathing experiences, including pools at different temperatures, dry and wet saunas, and relaxation areas. The space makes it possible to integrate a culture of bathing and immersion into urban life as a time for pausing, slowing down, and caring for both body and mind. Through spaces that shift between hot and cold, public and intimate, the project creates a place that offers an everyday well-being experience while connecting a historic bathing tradition with a contemporary urban lifestyle.<br
- Selin Kan
- architect Ariel Lifschitz
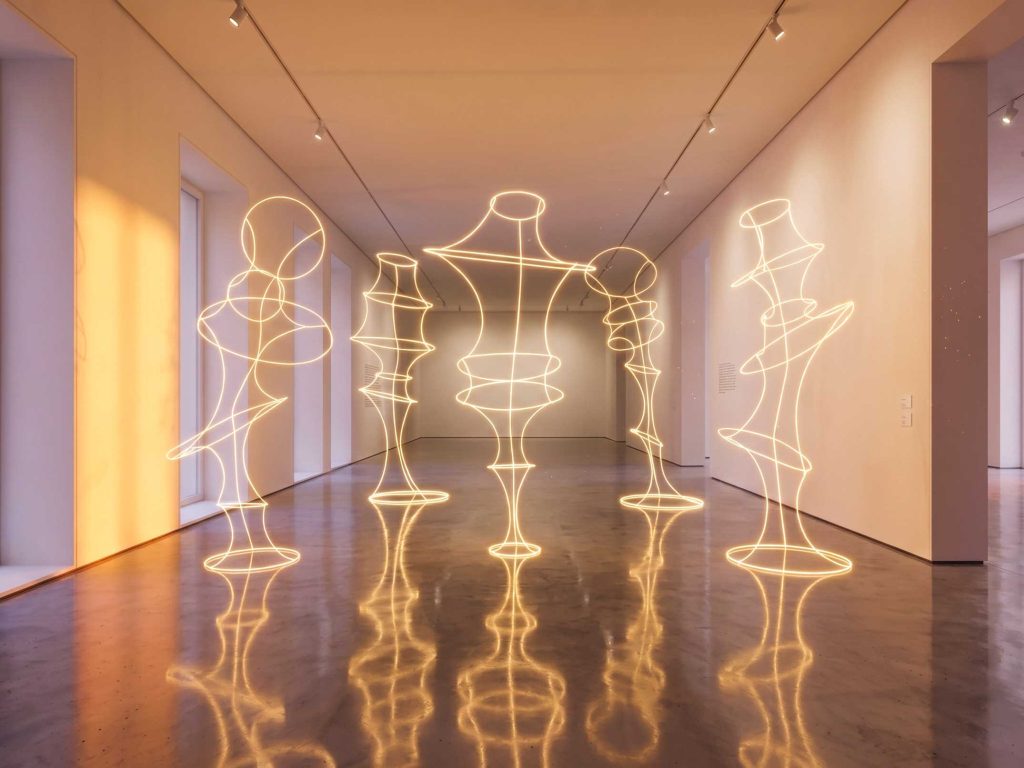
Body of Light / RAW – LED collection
What happens when body curves turn into light?
In my graduation project, "Body of Light" / RAW – LED collection, guided by Gal Gaon, I translate women’s body postures and contours into sculptural lighting fixtures, individually customized for each woman.
The project emerged from an exploration of the personal design language I developed throughout my years of study, and from a desire to use it to celebrate the female body in all its diverse forms.
Five strong women served as the inspiration for the collection, with each lighting fixture based on a different woman and her unique story—seeking to translate curves, vulnerability, and personal experiences into form, resilience, self-acceptance, and light.
In my graduation project, "Body of Light" / RAW – LED collection, guided by Gal Gaon, I translate women’s body postures and contours into sculptural lighting fixtures, individually customized for each woman.
The project emerged from an exploration of the personal design language I developed throughout my years of study, and from a desire to use it to celebrate the female body in all its diverse forms.
Five strong women served as the inspiration for the collection, with each lighting fixture based on a different woman and her unique story—seeking to translate curves, vulnerability, and personal experiences into form, resilience, self-acceptance, and light.
- Alice Ronen
- architect Gal Gaon
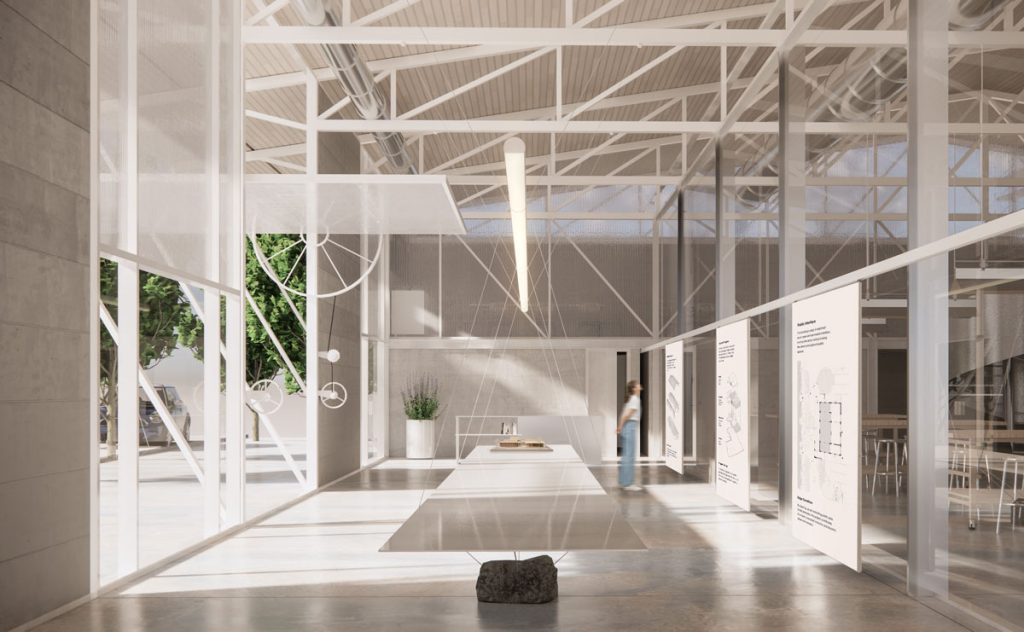
IND.04 Study Case no.1 /HOLON
The project proposes a micro-campus for design education within Holon’s industrial district, creating a direct connection between academia, industry, and local sources of knowledge. By placing learning and making alongside existing workshops, manufacturers, and professionals, the project extends design education beyond the academic institution and into its surrounding productive environment. At the same time, it introduces new public and educational activity into the industrial area, exploring the campus as a catalyst for urban renewal.
- Michal Gov
- architect Meiri Yoav
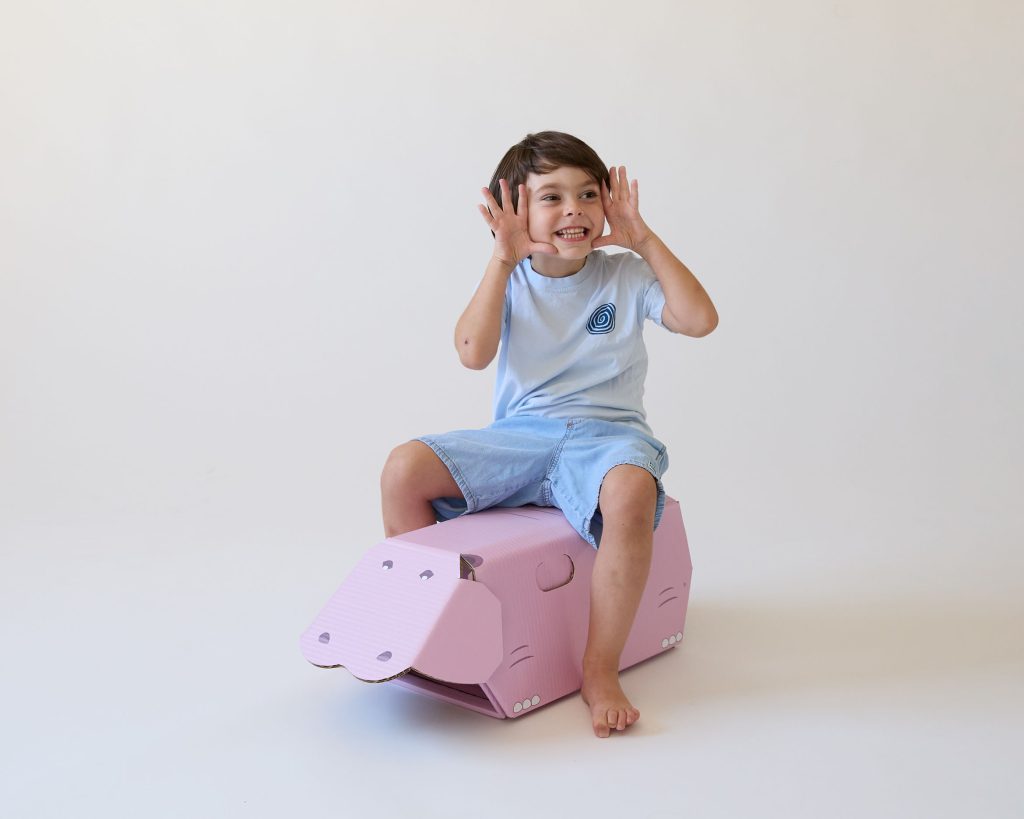
Pop and Play
A series of foldable games made from corrugated cardboard, designed for children aged 3–5 in kindergartens. The series includes games for individual, paired, and group play, encouraging imaginative play, storytelling, and interaction between children.
Each game easily unfolds into a three-dimensional form and folds back into a flat, compact shape after use, allowing for easy storage and everyday use in the kindergarten.
Each game easily unfolds into a three-dimensional form and folds back into a flat, compact shape after use, allowing for easy storage and everyday use in the kindergarten.
- Noa Gilad
- Ben Arush Yossi
Velo
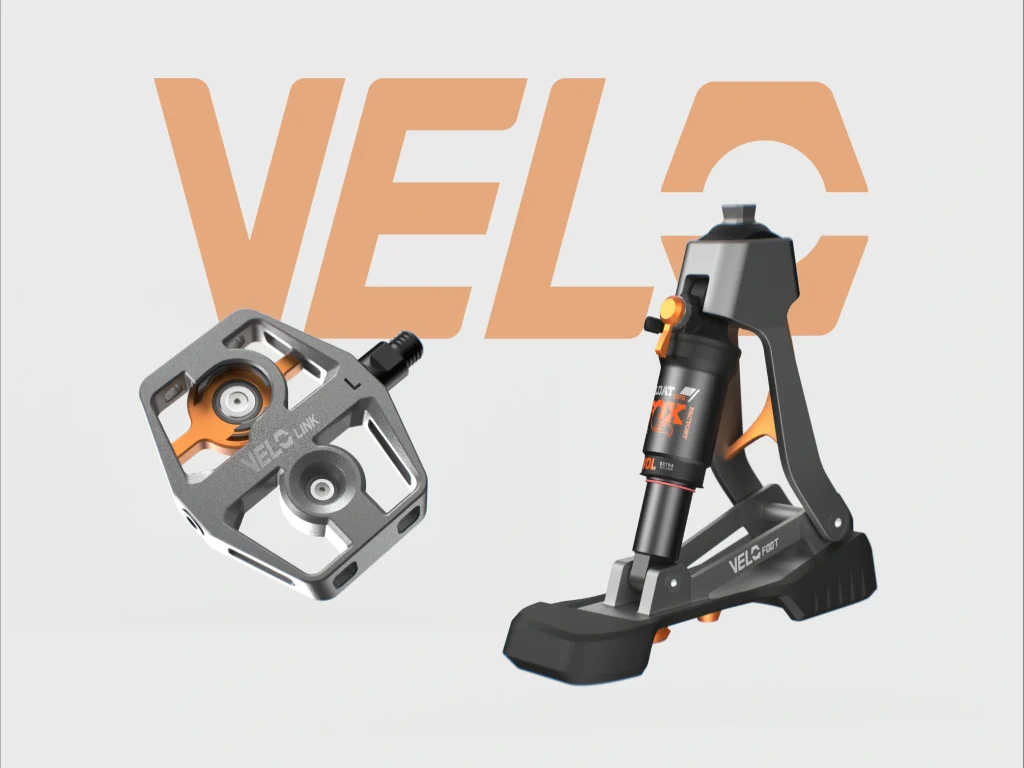
For cyclists with lower-limb amputation, the challenge begins before getting on the bike.
Everyday walking prostheses and standard pedals often require adaptations and compromises,
allowing movement but limiting the rider’s sense of control, stability, and connection.
This project introduces a dedicated prosthetic foot and pedal designed as a single system.
Through magnetic guidance, mechanical locking, shock absorption, and quick release,
it aims to restore confidence, precision, and the freedom to ride.
Everyday walking prostheses and standard pedals often require adaptations and compromises,
allowing movement but limiting the rider’s sense of control, stability, and connection.
This project introduces a dedicated prosthetic foot and pedal designed as a single system.
Through magnetic guidance, mechanical locking, shock absorption, and quick release,
it aims to restore confidence, precision, and the freedom to ride.
- Shahar Tsadikov
- Kitrey Adi
"RAIL- "sitting on raiilings
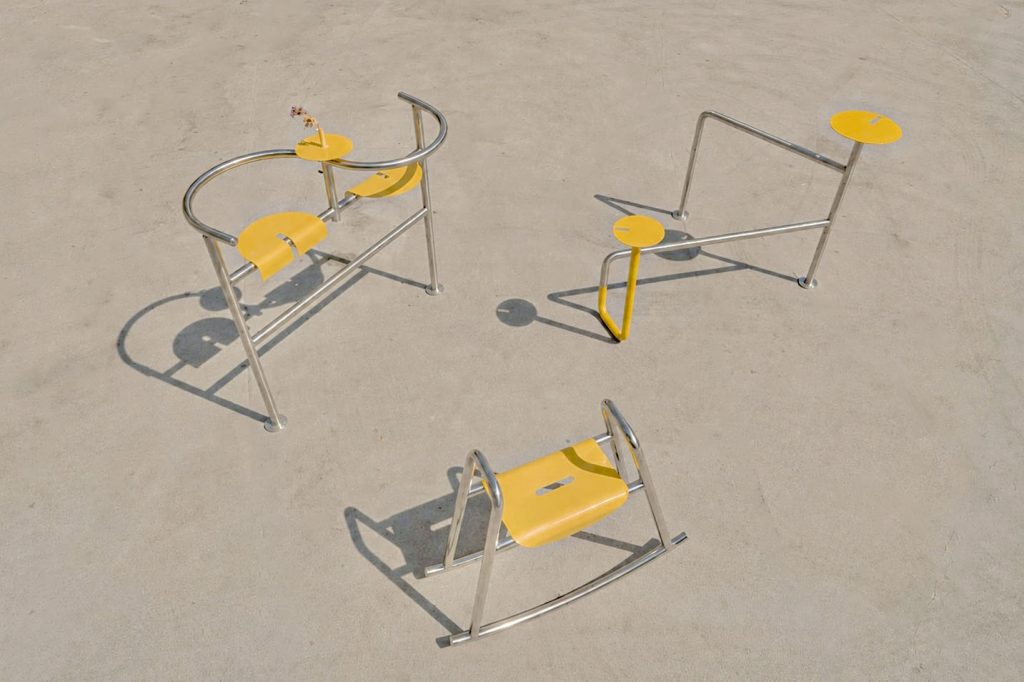
A series of interpretations and interventions centered on a single object — the urban railing. RAIL is a collection of urban objects based on the local culture of “sitting on the rails” and the informal uses that have developed around them. Over time, the urban railing, originally designed to separate and define boundaries, has become a place where people choose to stop — to sit, lean, wait, talk, or gather. These everyday, spontaneous actions have transformed the railing from a purely functional object into a familiar meeting point in local street life.
Through observation of the behaviors and interactions that have evolved around it, three objects were developed, each offering different possibilities for staying, meeting, and interacting — from group gatherings and face-to-face conversation to interaction between a person and the object itself. The collection preserves the formal language, simplicity, and freedom of use associated with the original railing, while giving these qualities a contemporary interpretation that invites people to stop, meet, and take part in public space.
Through observation of the behaviors and interactions that have evolved around it, three objects were developed, each offering different possibilities for staying, meeting, and interacting — from group gatherings and face-to-face conversation to interaction between a person and the object itself. The collection preserves the formal language, simplicity, and freedom of use associated with the original railing, while giving these qualities a contemporary interpretation that invites people to stop, meet, and take part in public space.
- Tal Cohen
- Zur Tal
Altitude
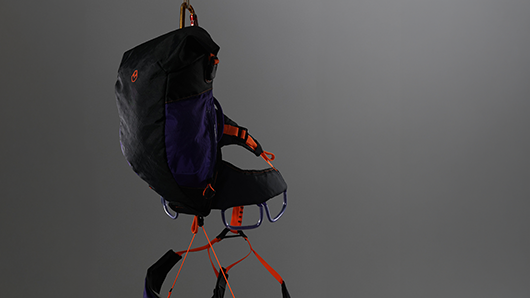
Multi-pitch rock climbing presents climbers with physical, mental, and safety challenges that require carrying technical and support gear across cliffs hundreds of meters high.
Today, backpacks are the most common solution for carrying support gear. However, they create load on the shoulders, affect stability, and interfere with the climber’s movement and operating space.
ALTITUDE introduces an ergonomic, strapless carrying system designed around the unique movement patterns of rock climbing, while providing immediate access to technical and support gear.
The result is a system that reduces interference while climbing and supports the climber’s confidence, focus, and performance
Today, backpacks are the most common solution for carrying support gear. However, they create load on the shoulders, affect stability, and interfere with the climber’s movement and operating space.
ALTITUDE introduces an ergonomic, strapless carrying system designed around the unique movement patterns of rock climbing, while providing immediate access to technical and support gear.
The result is a system that reduces interference while climbing and supports the climber’s confidence, focus, and performance
- Roi Apter
- Ofer Zick

My Wedding
My name is Havtam, and I’m an Ethiopian-Israeli. I married an Israeli of Polish and Yemeni heritage. If you think planning a wedding is simplethink again. My father was convinced that there was only one right way to organize a wedding.
This project explores the dissonance between deeply rooted Ethiopian traditions and contemporary Israeli culture, as reflected in the process of planning a wedding between two worlds. Through real conversations and absurd yet relatable situations, it reveals the clashes between tradition and modernity—and the humor that emerges from those cultural differences.
The project is an illustrated animated film based on real conversations. With humor, it documents the arguments, misunderstandings, and cultural gaps that accompanied the journey toward my intercultural wedding.
This project explores the dissonance between deeply rooted Ethiopian traditions and contemporary Israeli culture, as reflected in the process of planning a wedding between two worlds. Through real conversations and absurd yet relatable situations, it reveals the clashes between tradition and modernity—and the humor that emerges from those cultural differences.
The project is an illustrated animated film based on real conversations. With humor, it documents the arguments, misunderstandings, and cultural gaps that accompanied the journey toward my intercultural wedding.
- Havtam Ayanaw
- Prof. Shimon Sandhaus

Good Company
In dense urban living spaces, useful everyday objects – including cleaning tools – are perceived as a visual nuisance that users try to hide. The project offers a new approach using figurative design and the essence of anthropomorphism to transform the tools from objects of chore into items with presence and a story.The set includes a broom, a squeegee, a dustpan, a brush, and a bucket. Each tool functions independently using advanced technologies, and during quiet storage on a wall-mounted docking station, the components unite into the figure of a "house assistant." The design, which draws inspiration from the world of formal attire, creates an emotional connection, improves the maintenance routine, and proudly displays the tools within the home environment.
- Noya Pessah
- Prof. Gad Charny
Snap
Lighting fixtures featuring a snap mechanism based on the natural flexibility of wood.
This project explores snap-fit connectors—connectors that rely on the natural flexibility of a material. These connectors are characterized by a male component that flexes and “snaps” into a designated locking position in the female component. Once it passes the geometric threshold, it locks into place. Snap mechanisms and connectors are extremely common and familiar in everyday life. We encounter them in shampoo caps, battery covers, coat buttons, strap buckles, and many other objects.
The term “snap” refers to the distinctive sound the mechanism makes, providing an audible indication that the locking action has been completed.
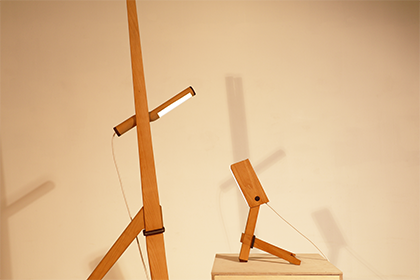
In this project, I developed numerous snap mechanisms based on the natural flexibility of wood. Presented here are two lighting fixtures: Giro and Django.
Giro is a floor lamp in which the light-emitting component is held under pressure between the legs. The legs snap into different positions, allowing the direction of the light to be adjusted while producing the satisfying sound of the snap.
Django is a table lamp with two lighting positions: a frontal position and a position that directs the light toward the table. Django features a “snap button” that functions both as a pivot for movement and as a stopper that limits the movement of the mechanism along the body.
Both lighting fixtures use the flexibility of wood twice: once to change the lighting position, and once to stabilize the fixture itself.
This project explores snap-fit connectors—connectors that rely on the natural flexibility of a material. These connectors are characterized by a male component that flexes and “snaps” into a designated locking position in the female component. Once it passes the geometric threshold, it locks into place. Snap mechanisms and connectors are extremely common and familiar in everyday life. We encounter them in shampoo caps, battery covers, coat buttons, strap buckles, and many other objects.
The term “snap” refers to the distinctive sound the mechanism makes, providing an audible indication that the locking action has been completed.
In this project, I developed numerous snap mechanisms based on the natural flexibility of wood. Presented here are two lighting fixtures: Giro and Django.
Giro is a floor lamp in which the light-emitting component is held under pressure between the legs. The legs snap into different positions, allowing the direction of the light to be adjusted while producing the satisfying sound of the snap.
Django is a table lamp with two lighting positions: a frontal position and a position that directs the light toward the table. Django features a “snap button” that functions both as a pivot for movement and as a stopper that limits the movement of the mechanism along the body.
Both lighting fixtures use the flexibility of wood twice: once to change the lighting position, and once to stabilize the fixture itself.
- Sean Merom
- Ben Arush Yossi
empowHer
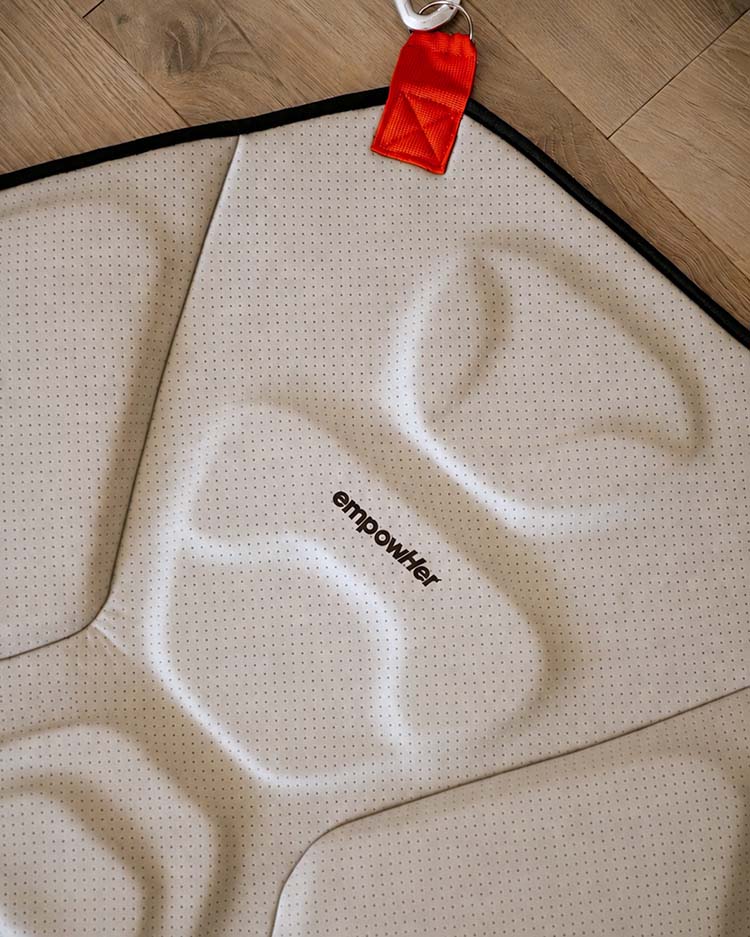
empowHer is a smart home training system designed for women to practice self-defense, created from the desire to address not only potential threats, but also the fear and heightened alertness that often accompany women in public spaces.
The system allows users to practice basic self-defense movements at home, independently, repeatedly, and progressively. It consists of an interactive training bag that attaches to a doorframe and a companion app, through which the user selects a workout and difficulty level.
During training, illuminated target zones on the bag guide the user on where and when to strike. Sensors detect the location of each impact and measure its force, while the app provides feedback and tracks progress over time.
Through repeated practice, feedback, and recognition of success, the system aims to strengthen the user’s sense of self-efficacy and add, alongside fear, the confidence of knowing: “I know what to do.”
The system allows users to practice basic self-defense movements at home, independently, repeatedly, and progressively. It consists of an interactive training bag that attaches to a doorframe and a companion app, through which the user selects a workout and difficulty level.
During training, illuminated target zones on the bag guide the user on where and when to strike. Sensors detect the location of each impact and measure its force, while the app provides feedback and tracks progress over time.
Through repeated practice, feedback, and recognition of success, the system aims to strengthen the user’s sense of self-efficacy and add, alongside fear, the confidence of knowing: “I know what to do.”
- Shahar Raz
- Zur Tal
FAMILY TOWER
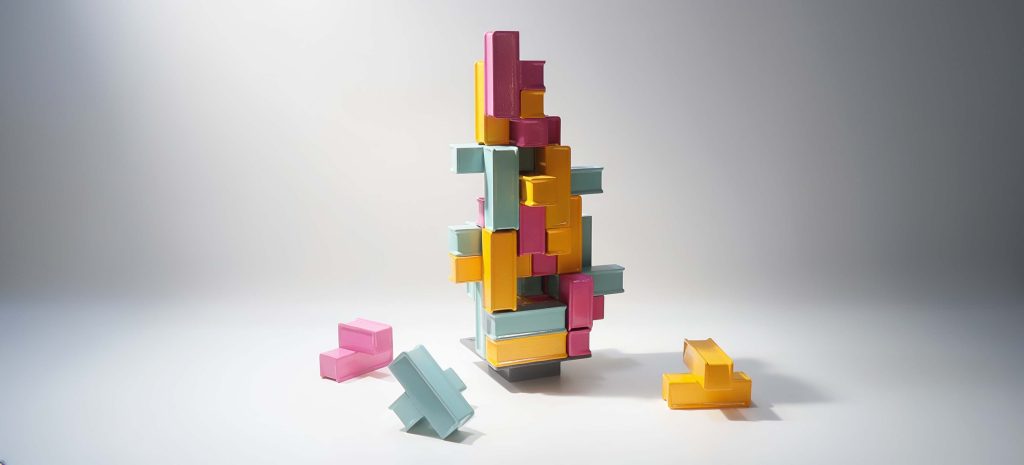
A construction game designed to strengthen intergenerational bonds, personalized for each family through writing on the game blocks.
The game is built on fostering dialogue and mutual benefit between the generations, with each side contributing its unique strengths: the older participant brings a rich reservoir of memories, stories, and family history, while the child contributes the motor skills needed to build the structure. The result is a shared family tower.
The project was born out of a desire to design a game focused on family connection, creating shared moments, conversations, and memories that linger long after the game ends. The game transforms quality time into a treasured family memory.
The game is built on fostering dialogue and mutual benefit between the generations, with each side contributing its unique strengths: the older participant brings a rich reservoir of memories, stories, and family history, while the child contributes the motor skills needed to build the structure. The result is a shared family tower.
The project was born out of a desire to design a game focused on family connection, creating shared moments, conversations, and memories that linger long after the game ends. The game transforms quality time into a treasured family memory.
- Amit Bar
- Prof. Gad Charny
Repair HUB
The project grew out of observation and research of the Kerem HaTeimanim neighborhood in Tel Aviv. There is a strong contrast between the crowded homes with little private space, and the very social lifestyle of the area. In the Kerem, the living room spills out into the street. The alleys feel like a part of the house, and it is hard to tell what is private and what is public. Over the years, people added things to their homes based on what they needed. This created an "architecture without architects" that tells the story of the neighborhood.
Instead of erasing what is already there, I made an architectural intervention in the Maganda building. I integrated bridges, roofs, and paths directly into the structure itself. This connects the building to its surroundings and creates new spaces for people to walk and meet. Because there is a lack of private space, I created an "urban living room." This is a shared space that gives people more room to live and hang out together outside their homes.
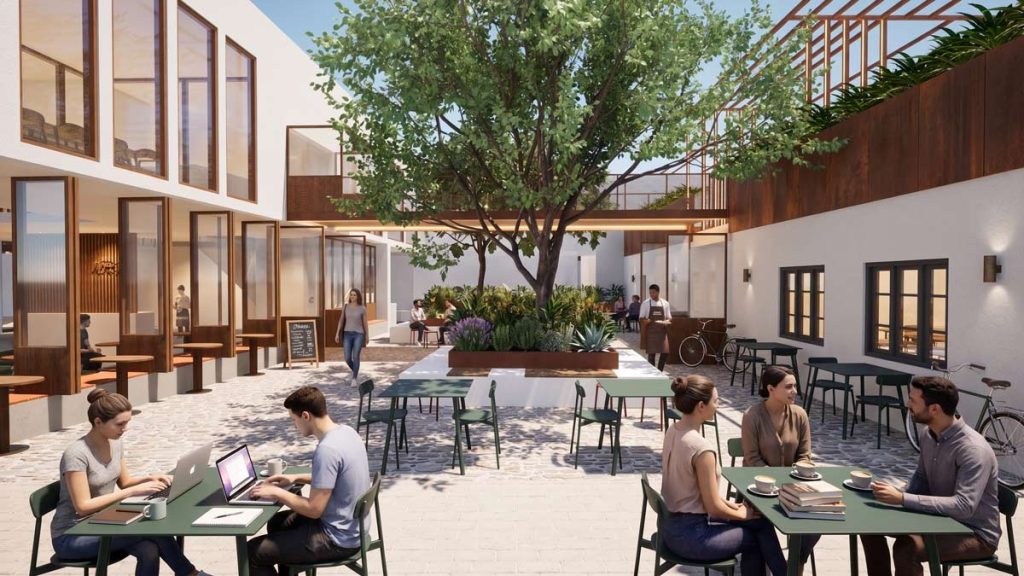
Into this space, I introduced another local tradition: sharing, giving, and fixing old things. This is why I designed the Repair Hub—a place where fixing things becomes a community activity. On the ground floor, a cafe and a shared living room open into the alleys. From there, the paths lead to a sewing room, a carpentry shop, a materials lab, and workspaces.
The building acts like a heart, connecting the homes, the street, and the community. Through this intervention, I wanted to keep the special human feeling of the Kerem, while giving it a new modern infrastructure. It is a place where old and new, private and public, working and meeting all exist together side by side.
Instead of erasing what is already there, I made an architectural intervention in the Maganda building. I integrated bridges, roofs, and paths directly into the structure itself. This connects the building to its surroundings and creates new spaces for people to walk and meet. Because there is a lack of private space, I created an "urban living room." This is a shared space that gives people more room to live and hang out together outside their homes.
Into this space, I introduced another local tradition: sharing, giving, and fixing old things. This is why I designed the Repair Hub—a place where fixing things becomes a community activity. On the ground floor, a cafe and a shared living room open into the alleys. From there, the paths lead to a sewing room, a carpentry shop, a materials lab, and workspaces.
The building acts like a heart, connecting the homes, the street, and the community. Through this intervention, I wanted to keep the special human feeling of the Kerem, while giving it a new modern infrastructure. It is a place where old and new, private and public, working and meeting all exist together side by side.
- Ariel Shmuel
- architect Cramsky Ehud
Toffe Chairs
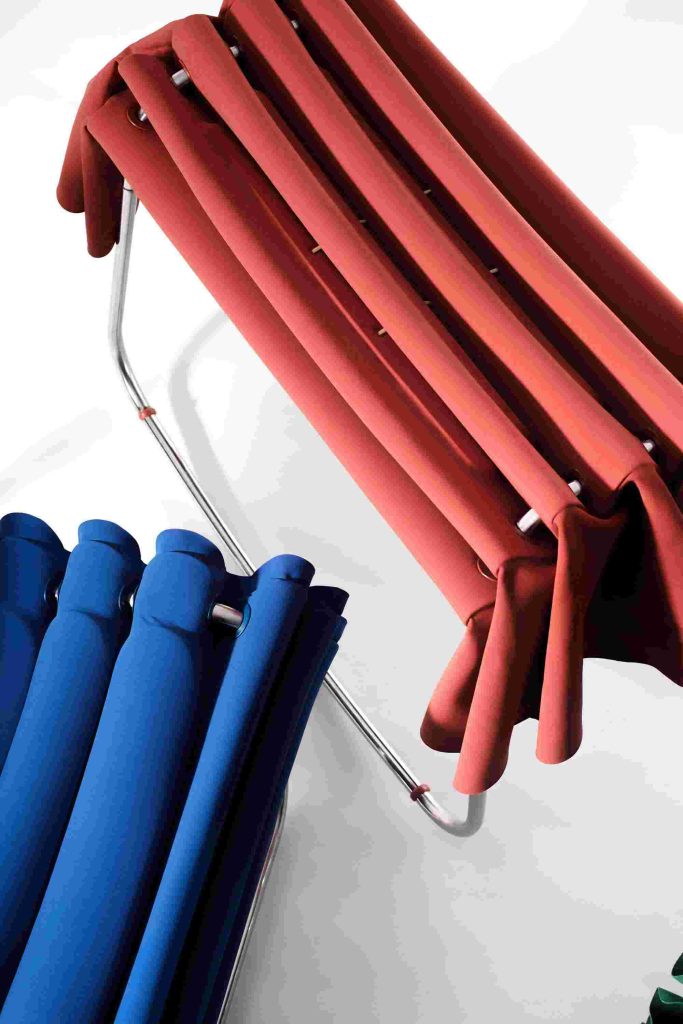
A furniture series exploring the relationship between structure and textile.
A polyethylene and Lycra sheet undergoes a heat-forming process that creates areas designed to encourage folding. When the sheet meets the structure, it changes from a flat surface into a three-dimensional seating surface.
The rhythm and placement of these areas determine the pattern and the resulting form, allowing for different seating possibilities.
A polyethylene and Lycra sheet undergoes a heat-forming process that creates areas designed to encourage folding. When the sheet meets the structure, it changes from a flat surface into a three-dimensional seating surface.
The rhythm and placement of these areas determine the pattern and the resulting form, allowing for different seating possibilities.
- Gili Kaplan
- Zur Tal
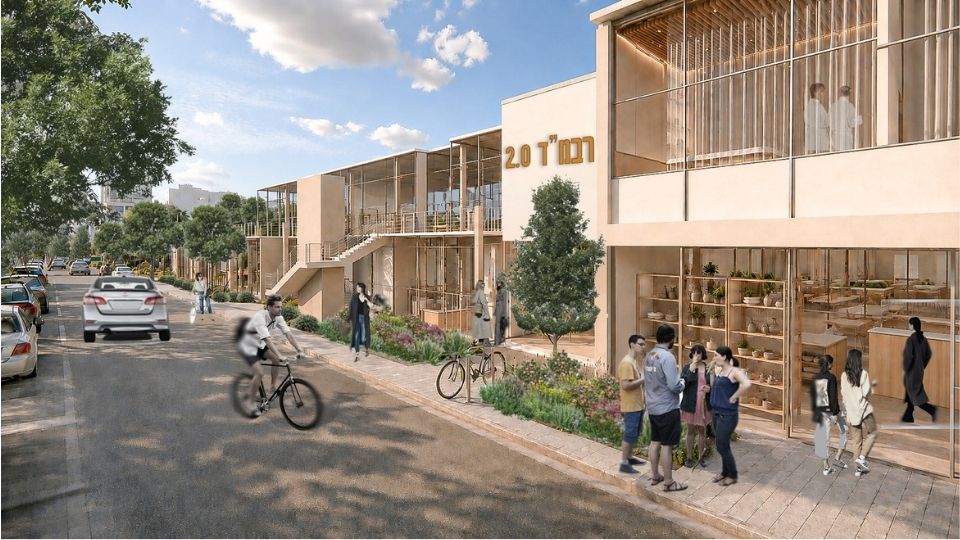
Ravmad 2.0
How does an established commercial space become the beating heart of the city?
A renewal project in Kiryat Motzkin presents a new architectural model: a multi-generational community-commercial center that breaks down the barriers between consumerism and social life.
Through a precise integration of commercial functions and public gathering spaces, the design addresses the unique needs of different age groups within the same environment. The result is a complete transformation of the center—from a place strictly for shopping and errands, into a vibrant urban hub designed to encourage daily interaction and foster genuine connections between generations.
A renewal project in Kiryat Motzkin presents a new architectural model: a multi-generational community-commercial center that breaks down the barriers between consumerism and social life.
Through a precise integration of commercial functions and public gathering spaces, the design addresses the unique needs of different age groups within the same environment. The result is a complete transformation of the center—from a place strictly for shopping and errands, into a vibrant urban hub designed to encourage daily interaction and foster genuine connections between generations.
- Inbar Mazza
- Dr. Elias Messinas

TREEZ
In recent years, agricultural pest control has been shifting from full-coverage spraying to targeted and precise application. The drone becomes an efficient tool suited to these tasks, yet it still depends on human-operated logistics: field transport, loading and unloading, material refilling, and battery replacement, actions that slow down the workflow.
The project proposes an autonomous system that combines a ground vehicle and a drone into an independent unit. The vehicle serves as a mobile service station, refilling, charging, and returning the drone to continuous operation in the agricultural field.
The project proposes an autonomous system that combines a ground vehicle and a drone into an independent unit. The vehicle serves as a mobile service station, refilling, charging, and returning the drone to continuous operation in the agricultural field.
- Ori David
- Armon Eilon
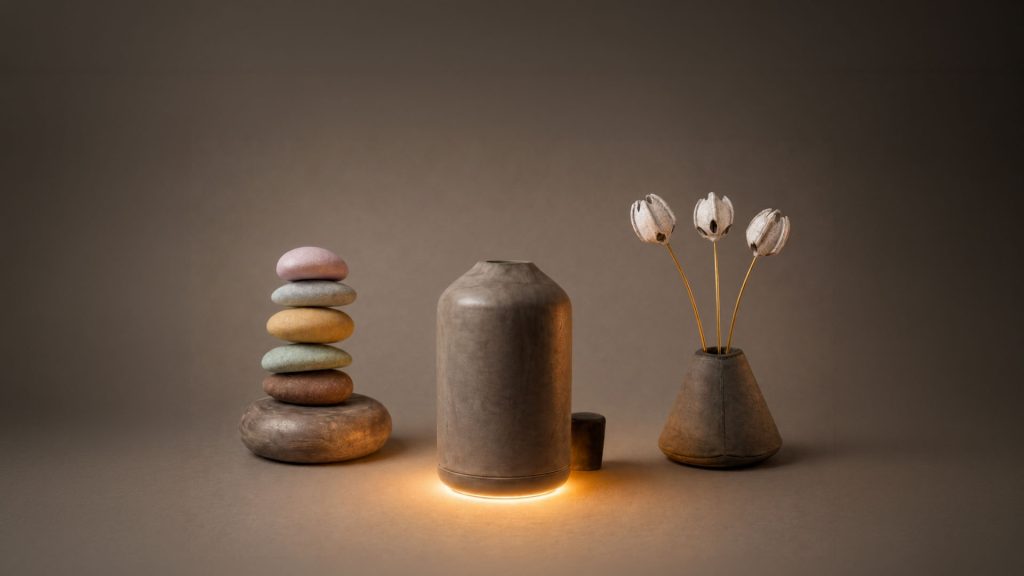
FIRST STEPS
The project was born from the intersection of two worlds that have accompanied me in recent years: technology and people. Alongside my Industrial Design studies, I am also studying Computer Science, so it felt natural for me to engage with technology. At the same time, I work with young people, including at-risk youth, and volunteer with the elderly. It was through these two very different groups that I discovered how we all share similar challenges that have intensified in the digital age: stress, loneliness, and difficulty concentrating.
From this understanding, I created a series of poetic technological objects that combine grounding materiality with sensitive technology. The objects require active engagement and aim to promote mental well-being through small, intentional actions.
MORA — An acoustic object that reshapes the workspace. A ritual of stacking cast “sound stones,” with each stone adding a different layer of sound, creates a moment of grounding and presence intended to reduce stress.
OTO — An object designed to help address loneliness. Opening the cap streams live sound from a nearby public space, accompanied by an abstract light display that reflects the presence of other users in real time, encouraging the user to venture into the public realm.
AURA — A kinetic object that introduces organic, random movement into the peripheral field of vision, providing the brain with gentle, quiet stimulation that supports sustained concentration.
The three objects can be controlled and personalized through a dedicated website. Together, they do not seek to replace human choice or solve our problems, but rather to offer technology that supports us in addressing them. They are a first step toward feeling better.
From this understanding, I created a series of poetic technological objects that combine grounding materiality with sensitive technology. The objects require active engagement and aim to promote mental well-being through small, intentional actions.
MORA — An acoustic object that reshapes the workspace. A ritual of stacking cast “sound stones,” with each stone adding a different layer of sound, creates a moment of grounding and presence intended to reduce stress.
OTO — An object designed to help address loneliness. Opening the cap streams live sound from a nearby public space, accompanied by an abstract light display that reflects the presence of other users in real time, encouraging the user to venture into the public realm.
AURA — A kinetic object that introduces organic, random movement into the peripheral field of vision, providing the brain with gentle, quiet stimulation that supports sustained concentration.
The three objects can be controlled and personalized through a dedicated website. Together, they do not seek to replace human choice or solve our problems, but rather to offer technology that supports us in addressing them. They are a first step toward feeling better.
- Matti Zamir
- Or Luka
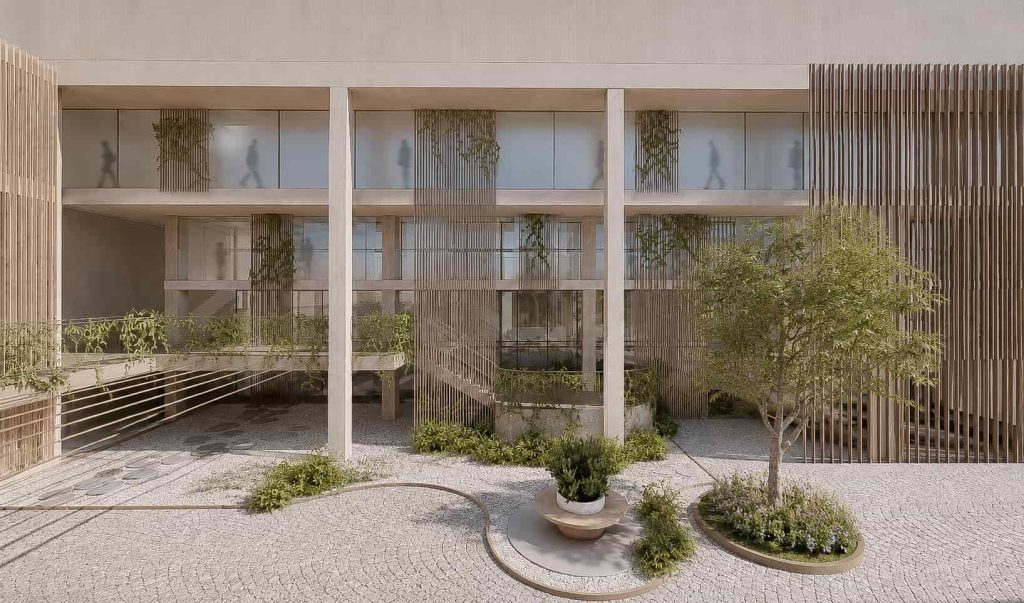
''From Avoidance to Life''
The project proposes a rehabilitation center for people coping with social anxiety, located on Giv’at Yona in Ashdod - at the meeting point between the city and the open landscape. The center combines therapy, temporary housing, and a social employment center, supporting individuals through a gradual process of returning to active community life.
The principle of gradual exposure is translated into a system of layers, partitions, and sightlines that regulates the transition between concealment and exposure, and between private and public spaces. This allows each individual to choose when and how to engage with their surroundings, at their own pace.
The principle of gradual exposure is translated into a system of layers, partitions, and sightlines that regulates the transition between concealment and exposure, and between private and public spaces. This allows each individual to choose when and how to engage with their surroundings, at their own pace.
- Ruti Isakov
- Zarfaty Michal
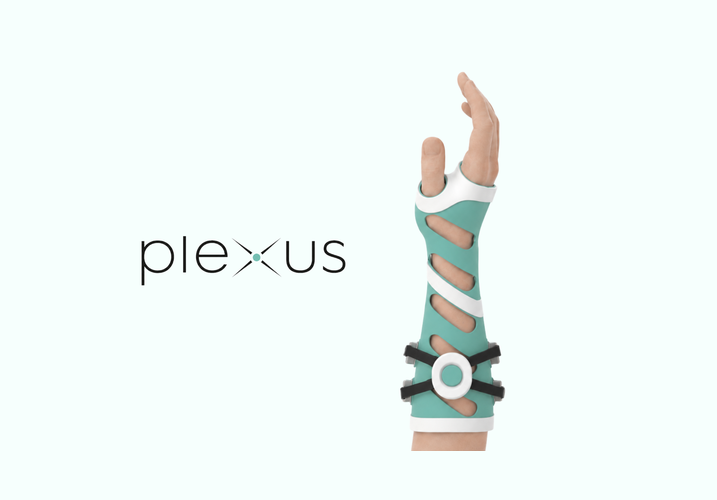
Plexus
A custom-fit, 3D-printed rehabilitative forearm orthosis. The device combines rigid orthopedic immobilization with electrical stimulation, utilizing adjustable electrodes and quick, simple connectors. The product is designed to prevent muscle atrophy during long-term rehabilitation.
The control unit and electrodes are attached exclusively during the treatment session, which requires only a few minutes a day at rest. Afterwards, they are easily detached, allowing the electrodes to be cleaned and the controller to be charged for the next session.
The control unit and electrodes are attached exclusively during the treatment session, which requires only a few minutes a day at rest. Afterwards, they are easily detached, allowing the electrodes to be cleaned and the controller to be charged for the next session.
- Ohad Kaplan
- Kitrey Adi
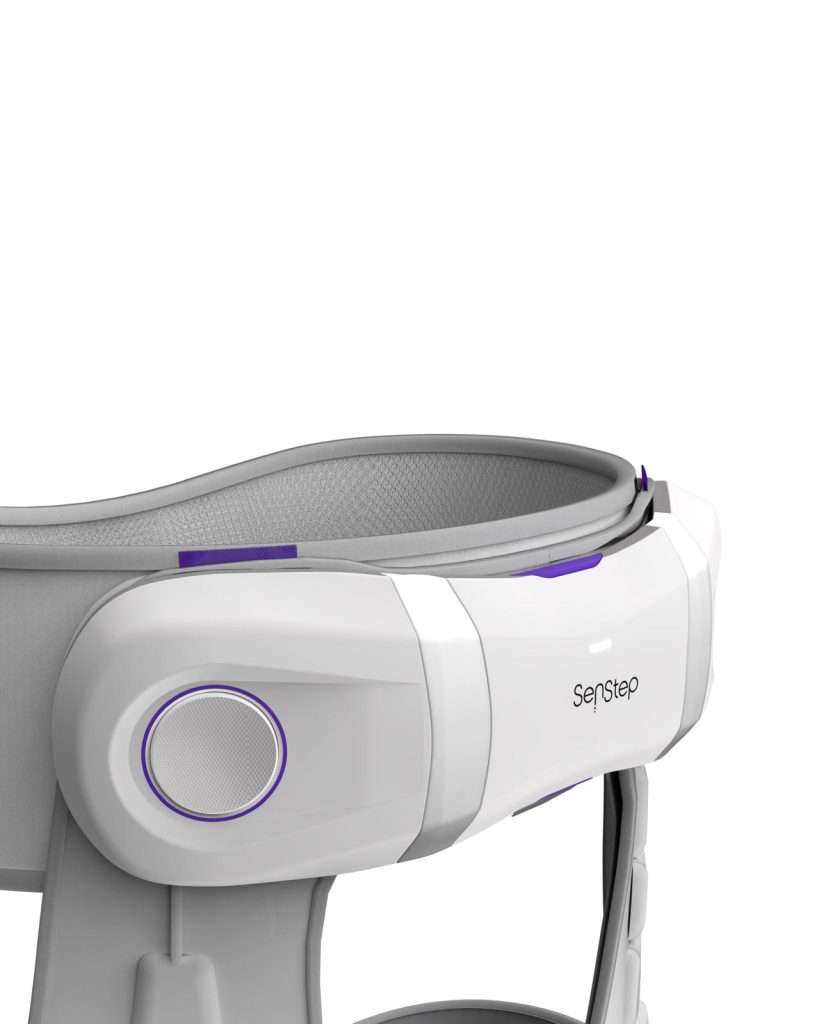
SenStep
A smart wearable system designed for individuals with Parkinson's disease whose walking is interrupted by episodes of freezing.
The system is primarily intended for those in the early to moderate stages of the disease—individuals who remain ambulatory and functionally independent but require support to maintain their confidence, gait continuity, and independence over time.
The system monitors gait patterns and muscle activity, providing—when needed—brief, precisely timed mechanical assistance for hip flexion. This assistance aims to support the execution of the next step and help the user regain a stable walking rhythm.
The system is primarily intended for those in the early to moderate stages of the disease—individuals who remain ambulatory and functionally independent but require support to maintain their confidence, gait continuity, and independence over time.
The system monitors gait patterns and muscle activity, providing—when needed—brief, precisely timed mechanical assistance for hip flexion. This assistance aims to support the execution of the next step and help the user regain a stable walking rhythm.
- Adi Yotvat
- Prof. Rawet David
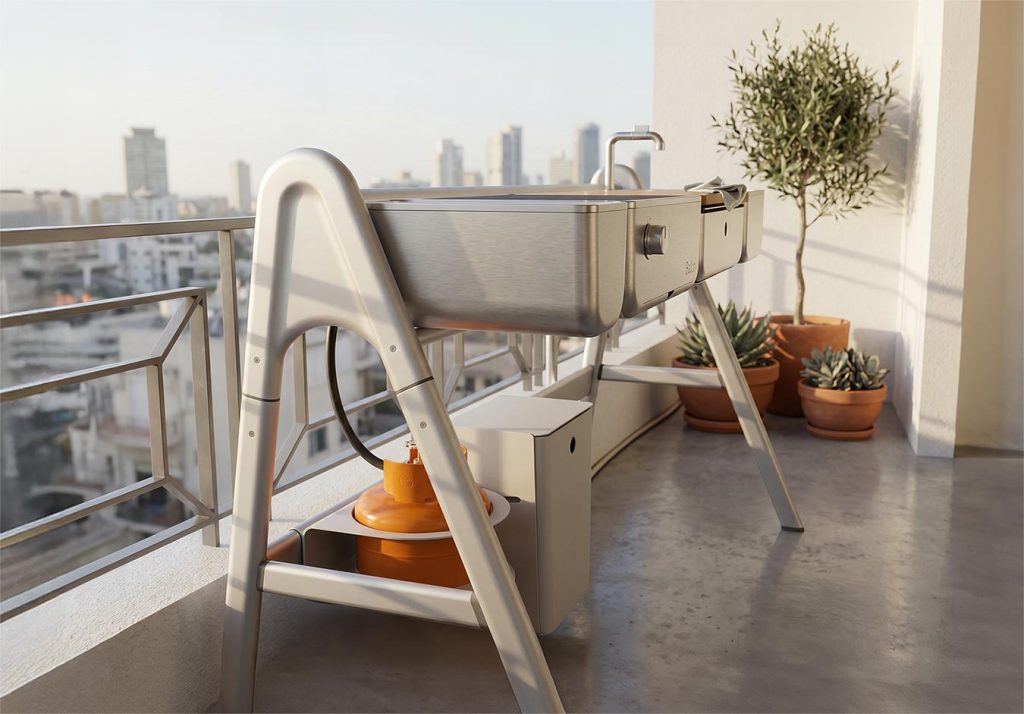
BALCO SYSTEM
A compact, modular outdoor kitchen system designed for urban living.
As more people live in city apartments, outdoor spaces such as balconies, rooftops, and small courtyards are becoming an active part of everyday life — places for fresh air, relaxation, gathering, and increasingly, for extending cooking beyond the interior of the home. Yet while these spaces are taking on a more central role in domestic life, outdoor kitchens are still largely designed for spacious gardens and large private yards.
Balco System is a compact outdoor kitchen system designed to adapt to the available space, existing utilities, and individual user preferences. Its modular structure allows each user to create a configuration that suits their needs, while maintaining a high level of usability and a minimal footprint.
As more people live in city apartments, outdoor spaces such as balconies, rooftops, and small courtyards are becoming an active part of everyday life — places for fresh air, relaxation, gathering, and increasingly, for extending cooking beyond the interior of the home. Yet while these spaces are taking on a more central role in domestic life, outdoor kitchens are still largely designed for spacious gardens and large private yards.
Balco System is a compact outdoor kitchen system designed to adapt to the available space, existing utilities, and individual user preferences. Its modular structure allows each user to create a configuration that suits their needs, while maintaining a high level of usability and a minimal footprint.
- Omer Sperer
- Armon Eilon
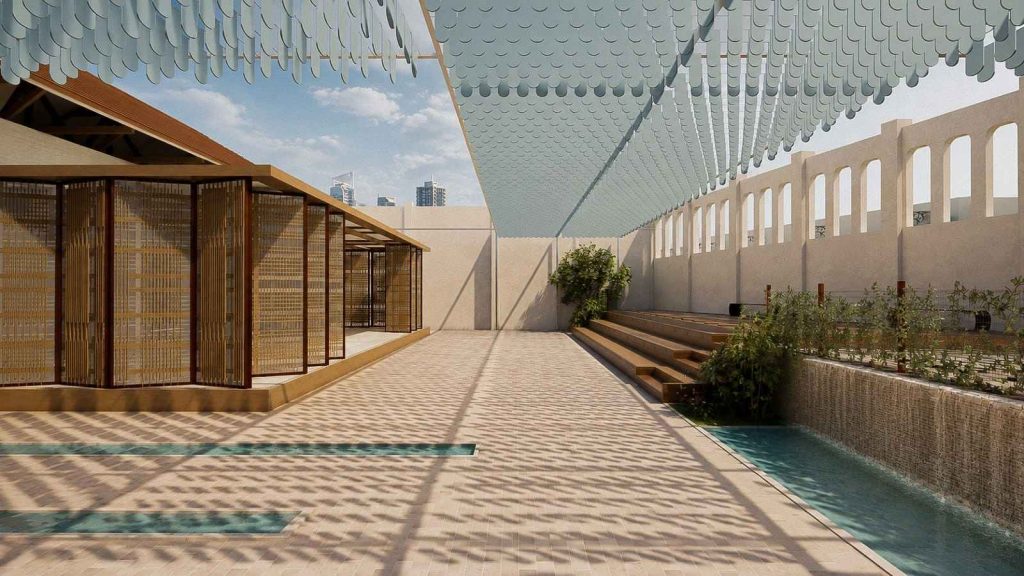
Resonance Center
The project explores the relationship between sound, space, and emotion, raising the question: If music can serve as a therapeutic tool, can the space in which it is heard become one as well?
Resonance Center is a music therapy center designed for people facing emotional, social, or cognitive challenges. Through an exploration of sound, resonance, rhythm, and the way they move through and interact with space, the design transforms the building into an active part of the therapeutic process. The project creates a sequence of acoustic experiences - from silence and absorption to reverberation and resonance - through sound transitions between spaces, listening openings and sound tubes, alongside elements that respond to movement, water, and wind. In this way, the entire building becomes a kind of musical instrument, one that can be moved through, listened to, and experienced from within.
Resonance Center is a music therapy center designed for people facing emotional, social, or cognitive challenges. Through an exploration of sound, resonance, rhythm, and the way they move through and interact with space, the design transforms the building into an active part of the therapeutic process. The project creates a sequence of acoustic experiences - from silence and absorption to reverberation and resonance - through sound transitions between spaces, listening openings and sound tubes, alongside elements that respond to movement, water, and wind. In this way, the entire building becomes a kind of musical instrument, one that can be moved through, listened to, and experienced from within.
- Shani Hodadad
- Zarfaty Michal
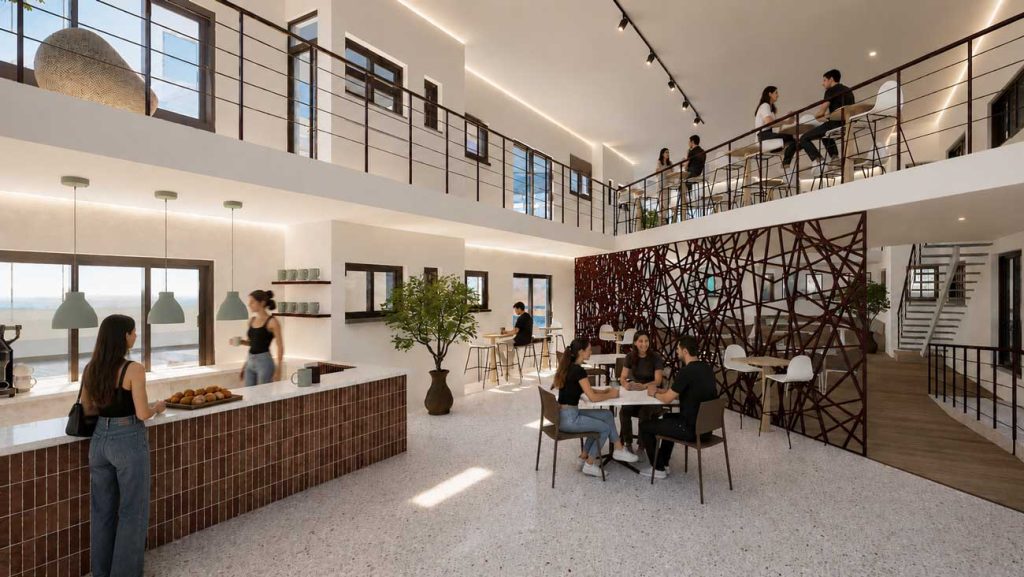
Match Point
The project offers an alternative to today’s fast-paced dating culture through architectural design that encourages gradual exposure, shared routines, and natural encounters, fostering human connections, community, and a sense of belonging.
- Shani Arviv
- architect Ariel Lifschitz
TERN
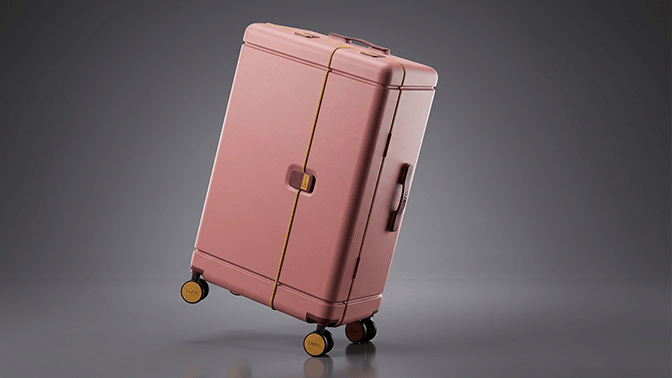
TERN is a suitcase designed for travelers who live out of their luggage during their stay without fully unpacking. With repeated use, items become hidden and require searching and moving belongings around. The suitcase features an adapted internal organization and multi-directional opening, exposing more of its contents and providing separate access to different storage areas, helping maintain order, visibility, and accessibility throughout the stay.
- Amit Levi
- Prof. Rawet David
HaRishonim Pre-Military Academy
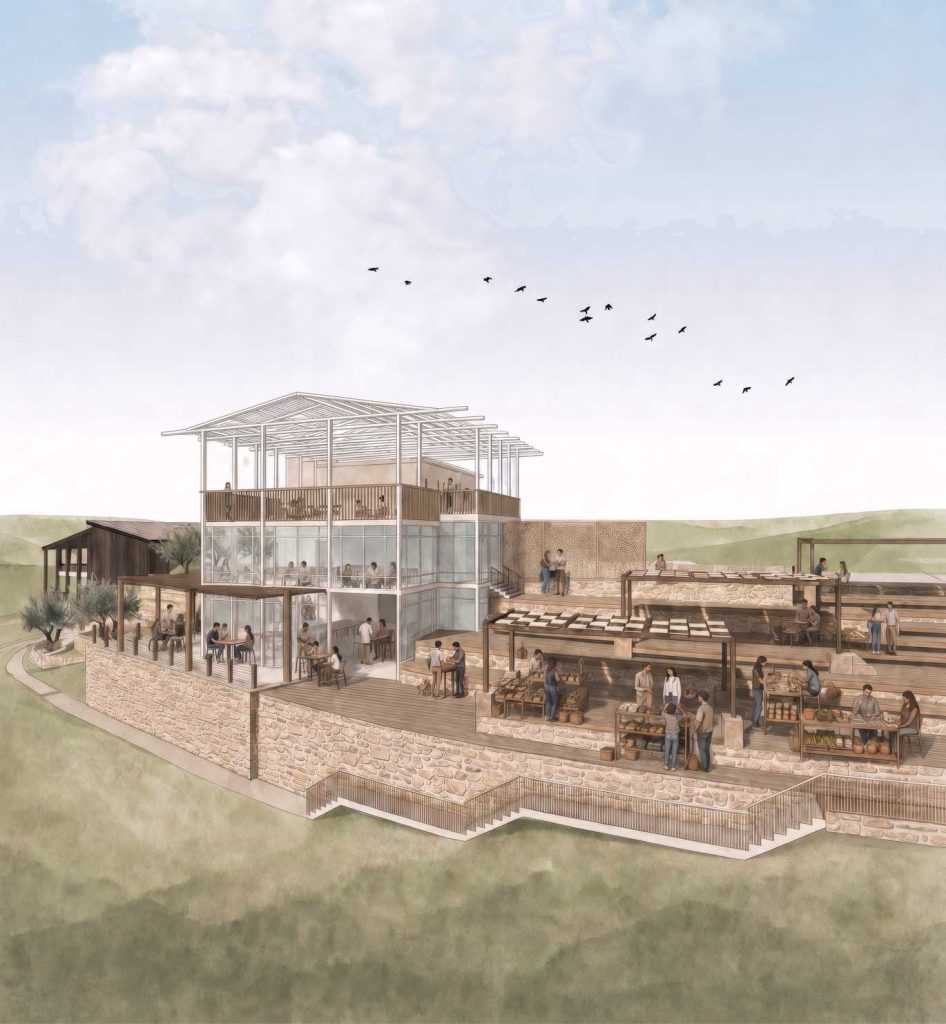
This project presents an architectural intervention within the "Beit HaRishonim" complex in Emek Hefer, adapting it into a pre-military academy rooted in its local environment and landscape. The spaces are designed as an active educational medium, promoting craftsmanship and shared community engagement.
- Roni Levi
- architect Cramsky Ehud
lollipop
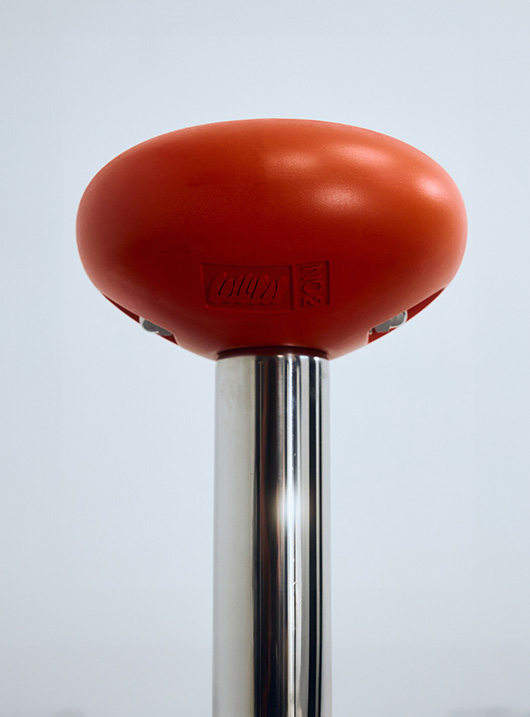
public objects in their own way, according to the needs of the moment. The project grew out of a series of everyday photographs taken on the streets of Tel Aviv, documenting spontaneous ways people interact with public objects.
The project proposes a new design language—one that recognizes the richness of public space and treats spontaneous yet recurring behaviors as a starting point for designing street furniture.
The objects are designed to support multiple and overlapping uses. Rather than offering yet another version of a bench, for example, they challenge the idea that an object should serve one fixed purpose. Each object can become whatever is useful in a given moment, while the collection as a whole accommodates a broad range of actions that shift according to time, place, and circumstance.
The project proposes a new design language—one that recognizes the richness of public space and treats spontaneous yet recurring behaviors as a starting point for designing street furniture.
The objects are designed to support multiple and overlapping uses. Rather than offering yet another version of a bench, for example, they challenge the idea that an object should serve one fixed purpose. Each object can become whatever is useful in a given moment, while the collection as a whole accommodates a broad range of actions that shift according to time, place, and circumstance.
- Ran Kipnis
- Ben Arush Yossi
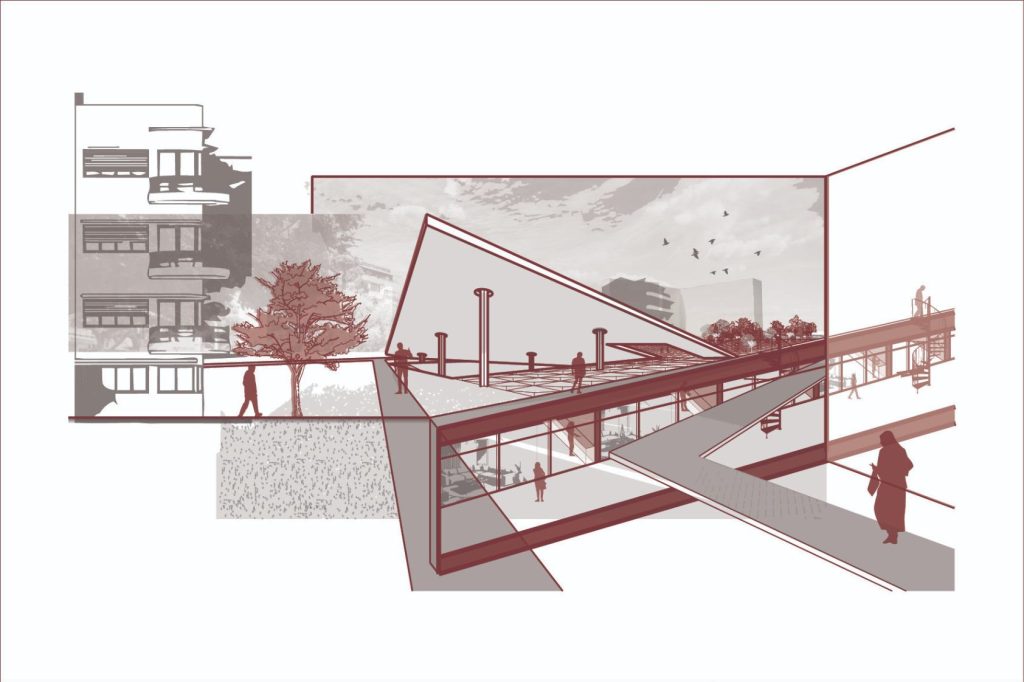
Rooted
As a response to increasing density, the project proposes expanding urban space underground. The design corresponds with the "pocket gardens" network of the Geddes Plan, aiming to free up street level for green public spaces.
- Leora Bloch
- architect Yoram Nidam

Rawe
The workday has changed -it is time the workspace changed, too. RAWE connects the person, the task, and the space, adapting the work environment in real time. The system transforms everyday data into the foundation for designing the workspaces of the future.
- Gilat Eli
- Barnir Sigal
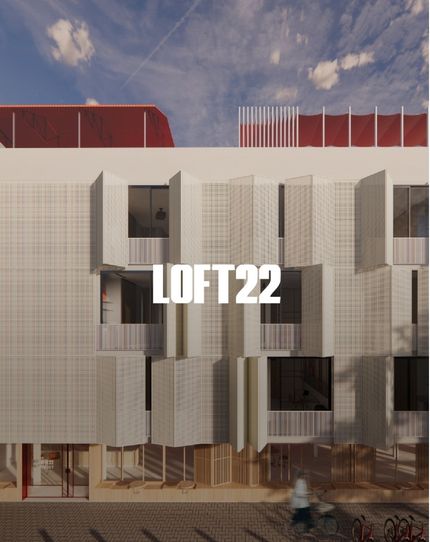
LOFT22
An innovative urban housing model based on the understanding that modern life does not necessarily follow a fixed routine. By employing the principle of overlapping functions, the project allows for a variety of uses according to the needs of the user.
- Beatris Paz
- architect Meiri Yoav
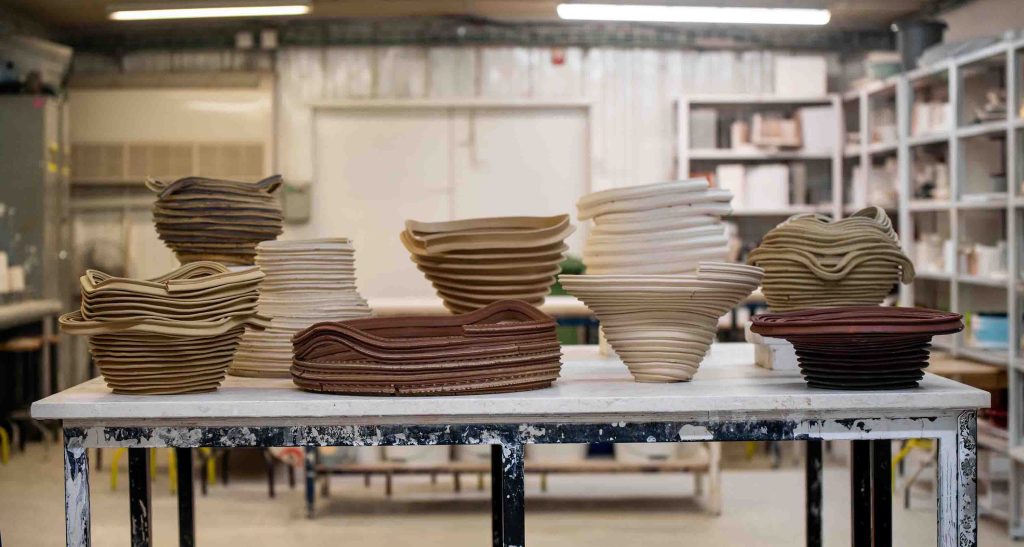
Coil
Ceramic vessels offering a contemporary interpretation of the traditional coil-building technique through ceramic extrusion.
The profile design gives each link a geometric connection and a unique profile shape, creating the texture of the vessel.
The profile design gives each link a geometric connection and a unique profile shape, creating the texture of the vessel.
- Or Bat Sheva Haroch
- Prof. Steinbock Naama
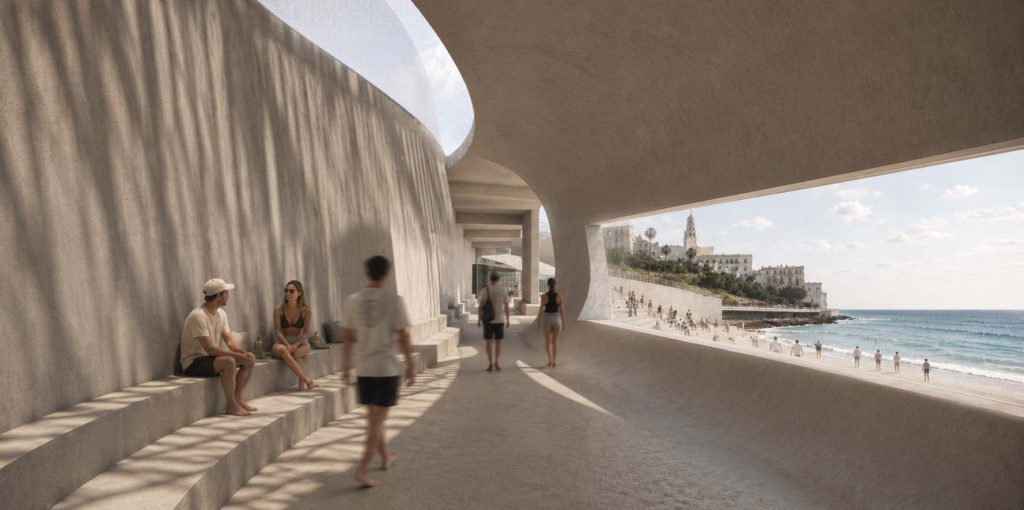
SEAMLINE || Where the City Meets the Sea
The project proposes a series of site-specific interventions along the Tel Aviv-Jaffa coastline, within the southern seam area. It explores the multilayered relationship between the city and the sea by responding to the unique forces and conditions of each location. The interventions incorporate spaces for gathering, movement, and pause, including observation points, maritime activities, and small-scale local commerce.
- Alona Golubikh
- Zarfaty Michal
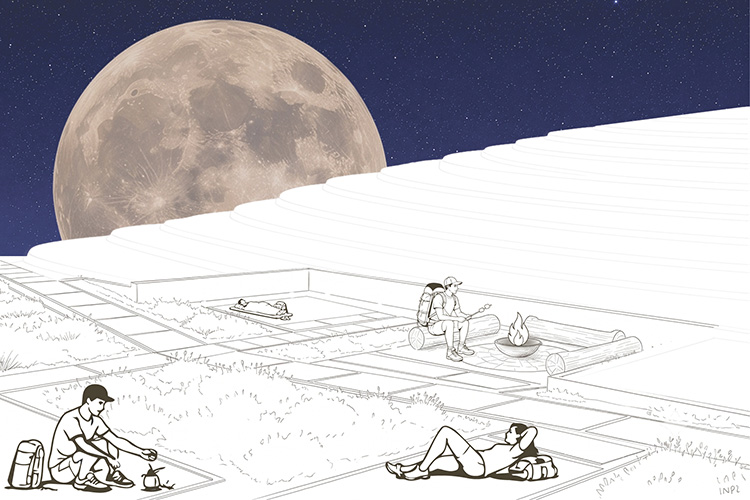
A Place in the Landscape
Along the Israel National Trail, the walking experience is shaped by the continuous encounter between the individual, the path, and the landscape. The project proposes a place for hikers based on principles of self-organization, allowing for a variety of uses according to the hikers’ changing needs. The place is embedded within the topography, follows the contour lines, and creates a continuous relationship between movement, rest, and the local landscape as an integral part of the walking experience.
- Stav Herstein
- architect Yoram Nidam
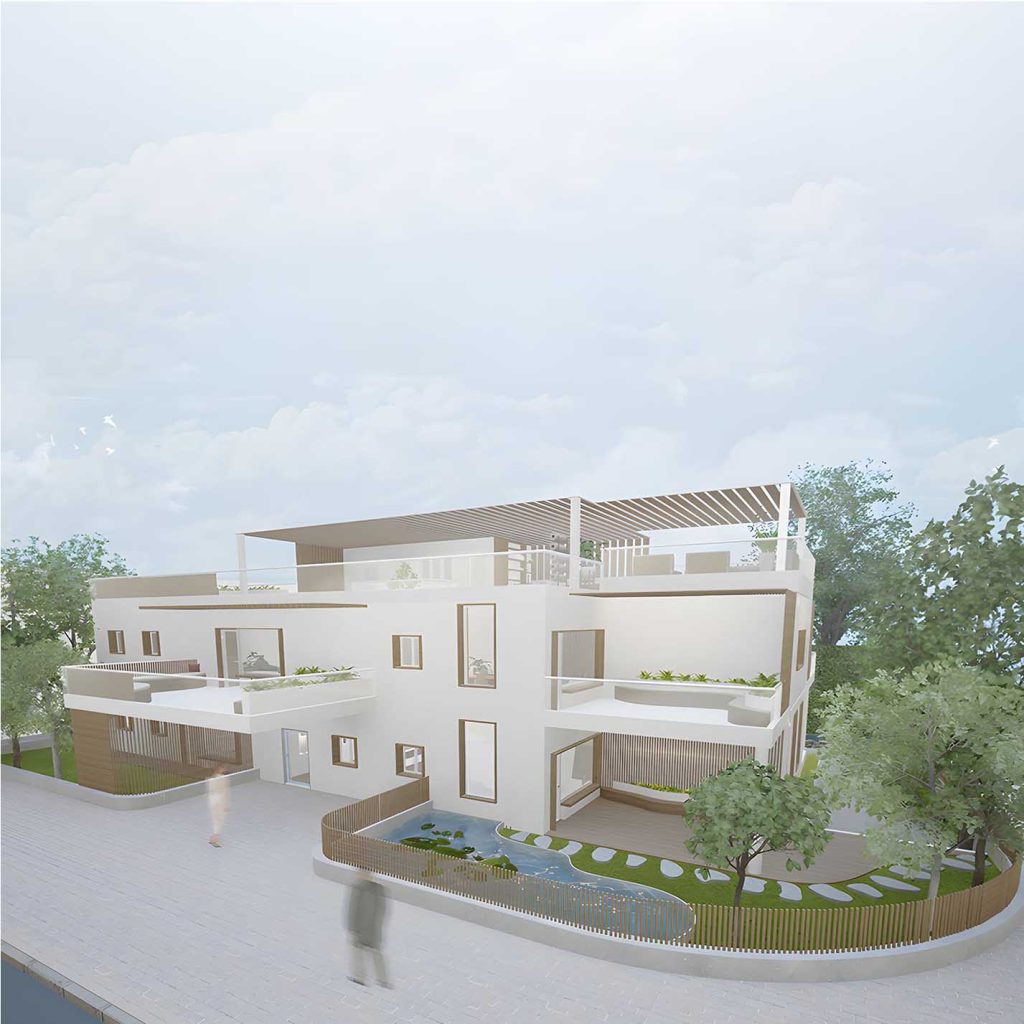
STILLNESS
The project focuses on the design of a psychological treatment center that provides a calming and supportive environment, promoting a sense of safety and emotional regulation for its patients. Inspired by Japanese Zen gardens, the space incorporates biophilic design principles to reduce sensory overload, strengthen the connection with nature, and support the therapeutic process.
- Noa Younes
- architect Cramsky Ehud
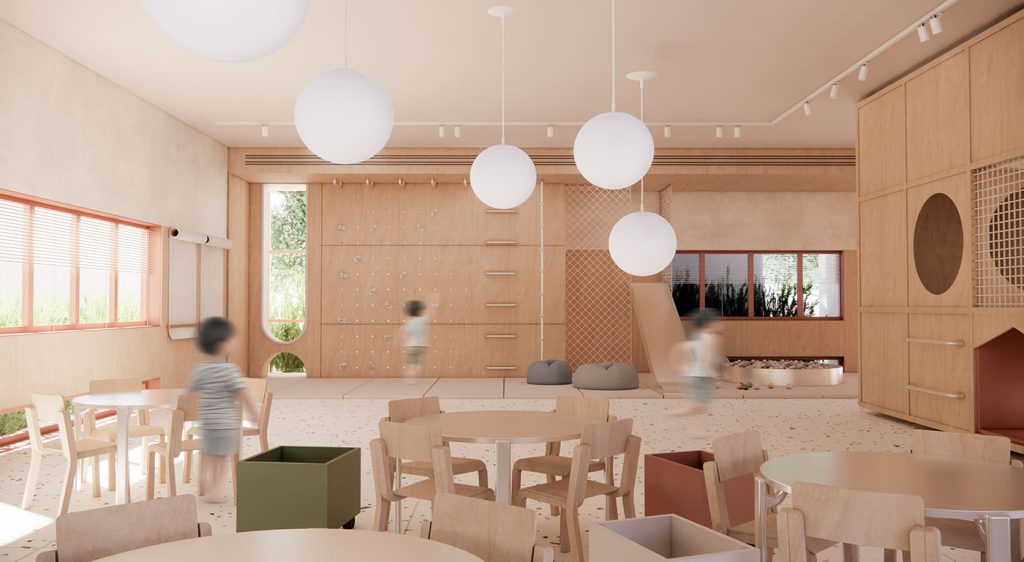
PLAY BY DESIGN
**Play by Design** is a kindergarten designed through play as an architectural and design methodology, using space as a tool for learning, experience, and community-building. Located in Moshav Beit Elazari, the project examines how breaking down conventional spatial organization can create a more flexible, open, and dynamic environment, one that encourages children to explore, move, discover, and learn through space.
- Ofri Liberman
- architect Lila Chitayat
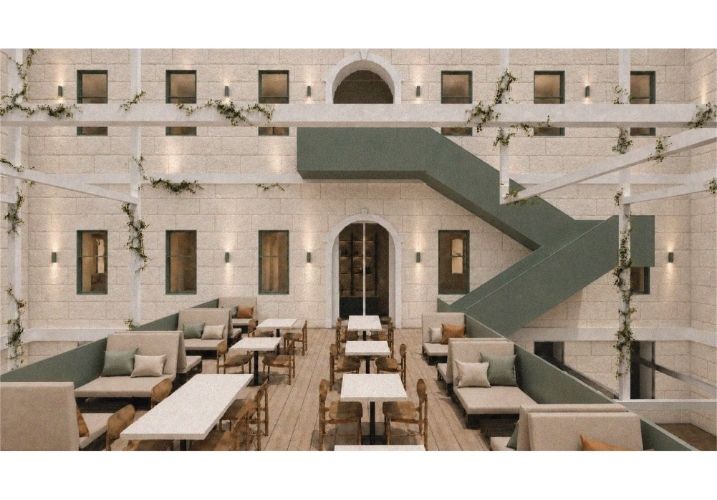
Jerusalem Urban Courtyard
The project is a multifunctional social centre serving Jerusalem's student community and the wider local community. The center is located in Jerusalem's city center, near Mahane Yehuda Market; it provides shared spaces that strengthen the presence of students within the urban environment and support the development of an active community that is integrated into city life. The centre operates throughout the day and night, actively involving students in its management, programming and activities.
The project is based on the integration and overlap of different uses that take place simultaneously throughout the day. Its programme creates a continuum between learning, work, leisure, and social interaction, enabling natural transitions between them. The spatial organisation creates a gradient of interaction from spaces for concentration to spaces for gathering, and from individual to group activity, allowing for varied use of the space according to different modes of occupancy.
The project is based on the integration and overlap of different uses that take place simultaneously throughout the day. Its programme creates a continuum between learning, work, leisure, and social interaction, enabling natural transitions between them. The spatial organisation creates a gradient of interaction from spaces for concentration to spaces for gathering, and from individual to group activity, allowing for varied use of the space according to different modes of occupancy.
- Bat-Hen Weiss
- Zarfaty Michal
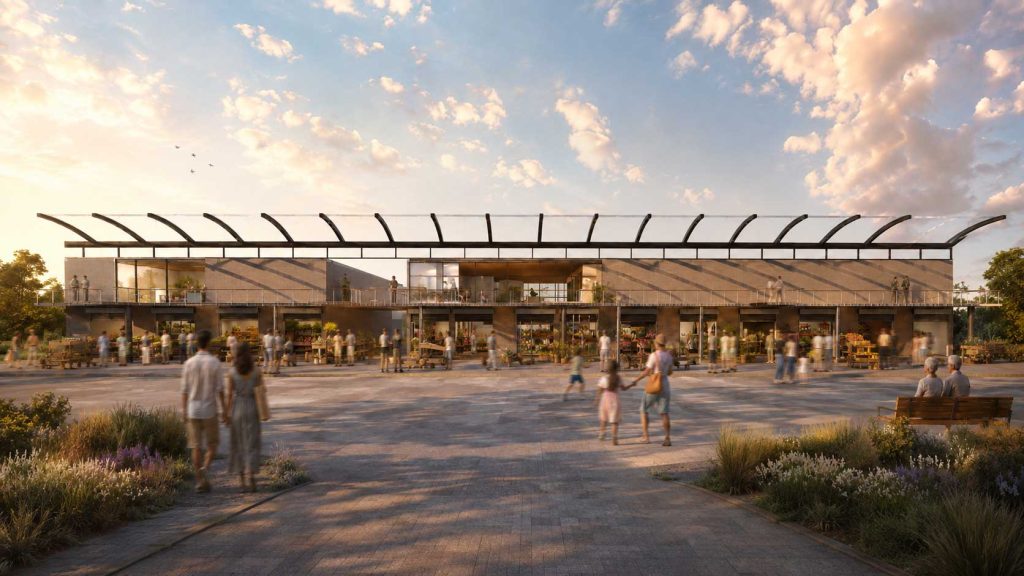
Between the Stalls | The Market as a Community Space
The project is located in Ramla Market and emerged from research on food waste and surplus food within the urban system. It proposes viewing produce that remains unsold at the end of the trading day not as waste, but as a resource that can generate new activity- through collection, sorting, processing, cooking, distribution, and resale.
From this approach, a community center was created as an integral part of the market, extending its activity beyond trading hours. Alongside the community kitchen, spaces for gathering, learning, making, leisure, and recreation were added, with the aim of transforming the market from a place that operates primarily for commerce into an active community space throughout the day.
From this approach, a community center was created as an integral part of the market, extending its activity beyond trading hours. Alongside the community kitchen, spaces for gathering, learning, making, leisure, and recreation were added, with the aim of transforming the market from a place that operates primarily for commerce into an active community space throughout the day.
- Dana Elmakias
- architect Cramsky Ehud
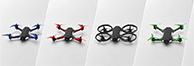
PLUG AND FLY
A modular drone platform that allows users to change the flight characteristics by quickly swapping the drone’s arms. Each set of arms provides different flight characteristics while maintaining a fixed central body. This approach enables system customization, upgrades, and maintenance, offering a variety of flight experiences based on a single platform.
- Geshem Bar Zeev
- Kitrey Adi
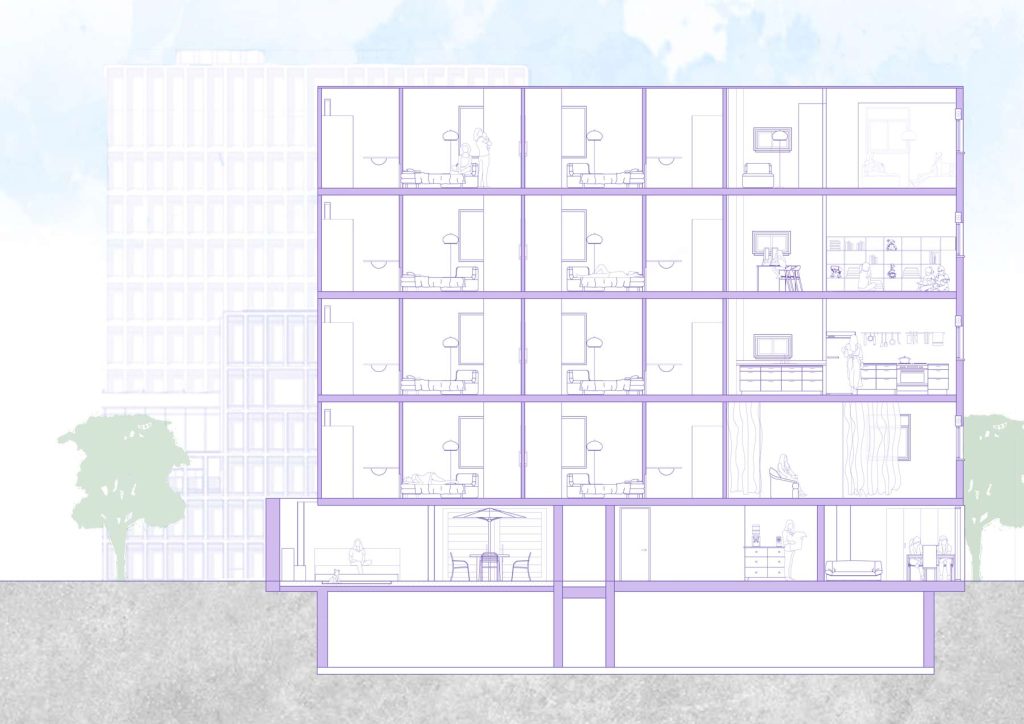
SAFE HAVEN
The project is a shelter for women affected by domestic violence and their children, designed to create an environment that combines safety, privacy, and a sense of home. The project explores the role of space as part of a process of change, from an experience of survival and uncertainty toward stability, belonging, and a new beginning.
The architectural concept is based on the idea of reweaving: a transition from binding and restriction toward the creation of a protective and embracing space. This idea is translated into the architecture through a gradual spatial progression, the relationship between private and communal areas, soft materiality, and forms that create a sense of protection.
The architectural concept is based on the idea of reweaving: a transition from binding and restriction toward the creation of a protective and embracing space. This idea is translated into the architecture through a gradual spatial progression, the relationship between private and communal areas, soft materiality, and forms that create a sense of protection.
- Rachel Obajanek
- architect Ariel Lifschitz
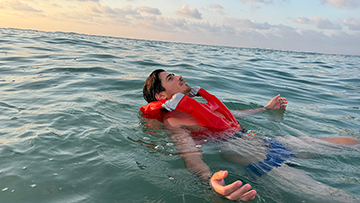
FLO
An inflatable chest strap designed to provide flotation and rescue support for swimmers in distress.
FLO redefines the role of the swim buoy. During regular use, the buoy marks the swimmer’s position. When the swimmer wants to rest, they stand upright in the water, and thanks to its unique shape, the buoy fits around the body and provides comfortable support. In an emergency, the swimmer pulls the handle, activating a gas canister that inflates the front section, which is designed for single use. Together, the two parts form a rescue system that supports and stabilizes the swimmer.
FLO redefines the role of the swim buoy. During regular use, the buoy marks the swimmer’s position. When the swimmer wants to rest, they stand upright in the water, and thanks to its unique shape, the buoy fits around the body and provides comfortable support. In an emergency, the swimmer pulls the handle, activating a gas canister that inflates the front section, which is designed for single use. Together, the two parts form a rescue system that supports and stabilizes the swimmer.
- Gal Fried
- Kitrey Adi
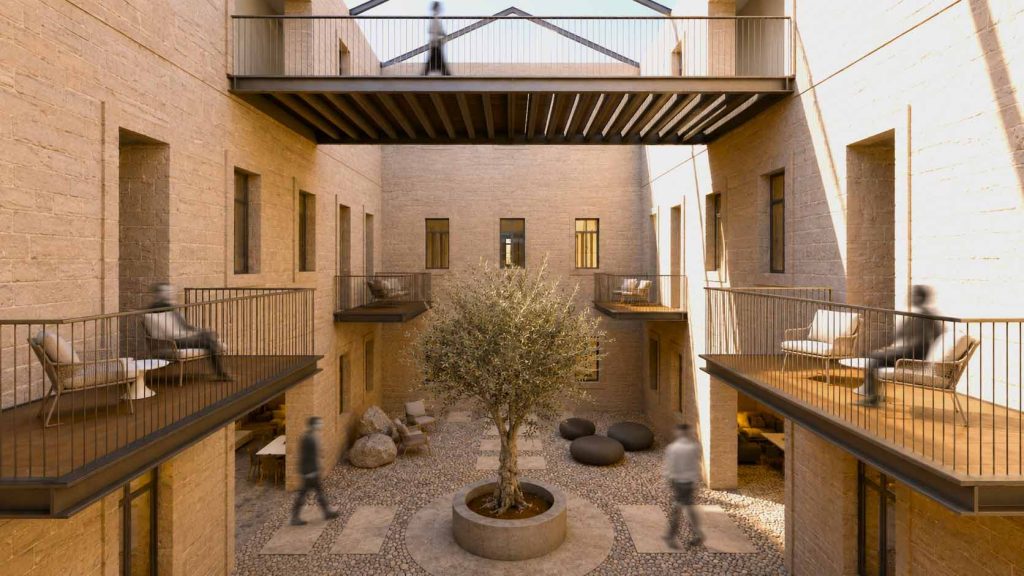
Living for a Moment
The project proposes a dynamic, flexible, and affordable housing model in Jerusalem, combining compact residential units with shared communal spaces designed to foster community, strengthen a sense of belonging, and enrich the public realm.
The project proposes a new approach to housing that seeks to make central Jerusalem more accessible through a dynamic, flexible, and affordable residential model. The integration of compact housing units with a network of shared spaces creates an environment that encourages community, collaboration, and quality of life, while reducing the financial burden of living in the city.
Rather than increasing the size of private living spaces, the project enriches the residential experience through the sharing of resources, services, and spaces. It offers a model adapted to the evolving urban lifestyle, allowing flexibility in duration, use, and ways of living.
Adjacent to Mahane Yehuda Market, the Alliance House is transformed into an open urban environment that brings together housing, commerce, work, and social interaction, while blurring the boundaries between the building and the city.
The ground floor opens to the public and integrates commerce, culture, and shared workspaces, while the inner courtyard serves as a space that encourages interaction, community, and a sense of belonging between the residents and the city.
The project proposes a new approach to housing that seeks to make central Jerusalem more accessible through a dynamic, flexible, and affordable residential model. The integration of compact housing units with a network of shared spaces creates an environment that encourages community, collaboration, and quality of life, while reducing the financial burden of living in the city.
Rather than increasing the size of private living spaces, the project enriches the residential experience through the sharing of resources, services, and spaces. It offers a model adapted to the evolving urban lifestyle, allowing flexibility in duration, use, and ways of living.
Adjacent to Mahane Yehuda Market, the Alliance House is transformed into an open urban environment that brings together housing, commerce, work, and social interaction, while blurring the boundaries between the building and the city.
The ground floor opens to the public and integrates commerce, culture, and shared workspaces, while the inner courtyard serves as a space that encourages interaction, community, and a sense of belonging between the residents and the city.
- Roni Inbar
- architect Cramsky Ehud
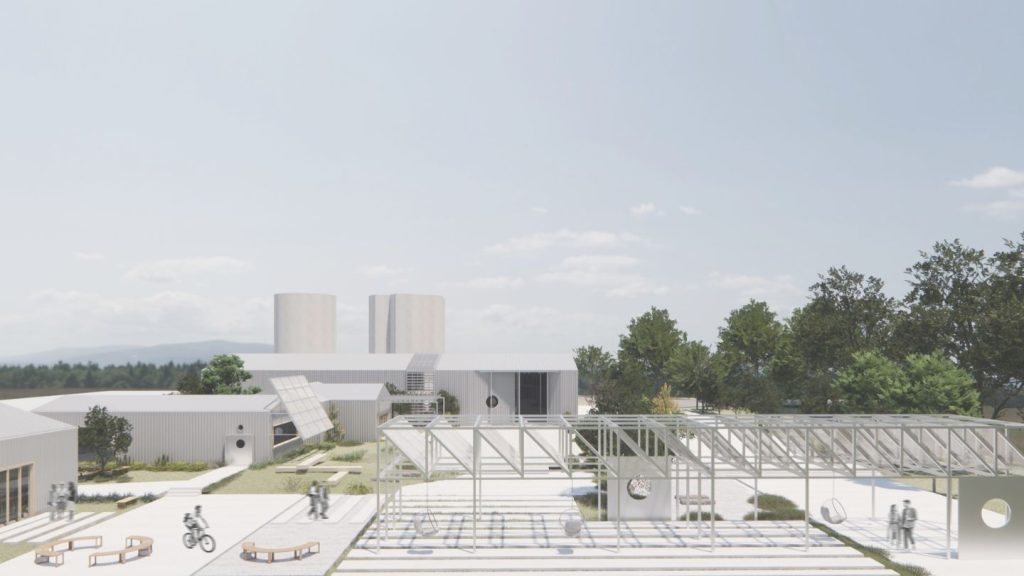
HYBRID HIGH
TECH &CRAFT HIGH SCHOOL || MOSHAV BEER TUVIA
TOTAL AREA: 7,000 SQM
The project proposes a model for a vocational high school that integrates traditional craft (low-tech) with advanced technology (high-tech). Within this space, digital design processes and hands-on material work enrich one another, fostering a "thinking through the hands" approach.
TOTAL AREA: 7,000 SQM
The project proposes a model for a vocational high school that integrates traditional craft (low-tech) with advanced technology (high-tech). Within this space, digital design processes and hands-on material work enrich one another, fostering a "thinking through the hands" approach.
- Gabby Raveh
- architect Meiri Yoav
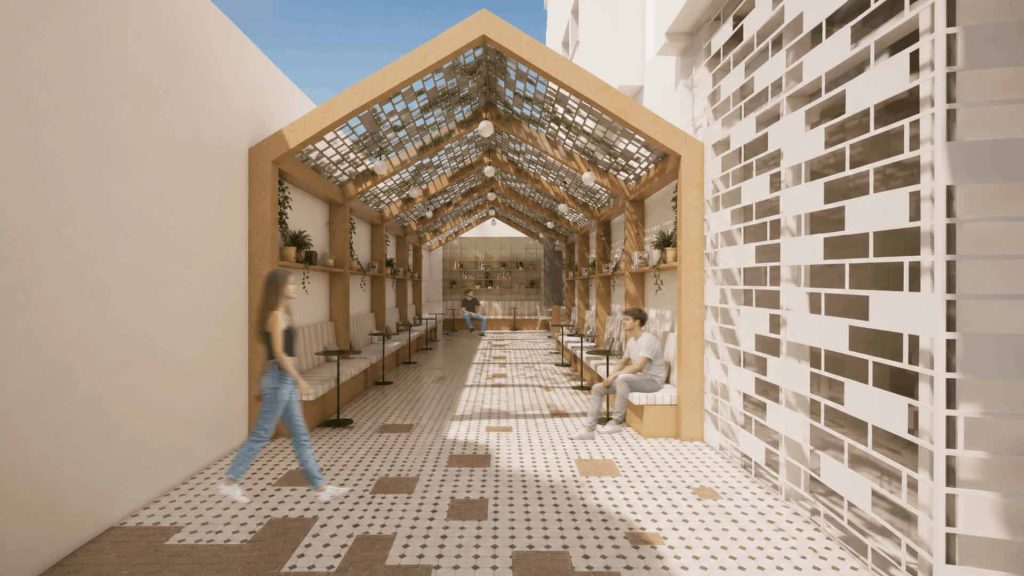
HOME+
The project involves designing a home for "lone soldiers"—immigrants from diverse countries, cultures, and backgrounds. Its goal is to foster a sense of home and belonging while facilitating a connection to Israeli society. The building integrates private living quarters, communal spaces, and a café open to the community, while maintaining a separation between public areas and residential zones.
- Gaya Farchi
- architect Ariel Lifschitz
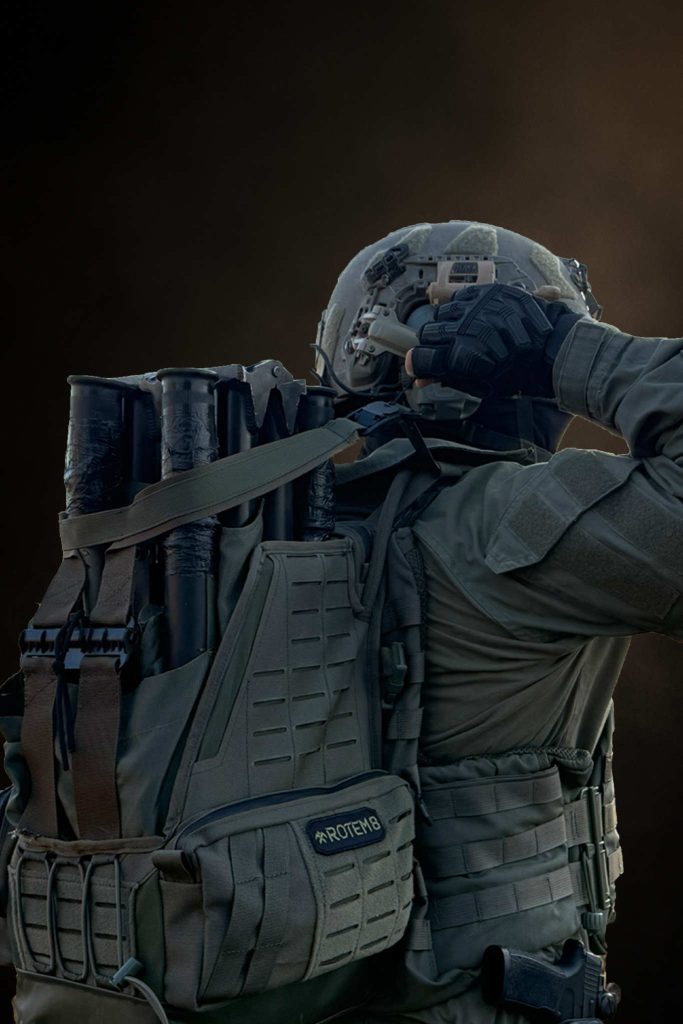
ROTEM 8 | Stretcher Carry and Rapid-Deployment System
ROTEM 8 is a rapid-access stretcher carry system designed for infantry soldiers.
The modular system integrates with a wide range of tactical vests, incorporating the stretcher into the soldier’s existing gear alongside personal equipment, medical supplies, and a hydration system.
Designed for mobility and operational use, ROTEM 8 enables the soldier to independently transition from carrying to stretcher deployment in just 2 seconds.
The modular system integrates with a wide range of tactical vests, incorporating the stretcher into the soldier’s existing gear alongside personal equipment, medical supplies, and a hydration system.
Designed for mobility and operational use, ROTEM 8 enables the soldier to independently transition from carrying to stretcher deployment in just 2 seconds.
- Tal Montgomery
- Prof. Rawet David
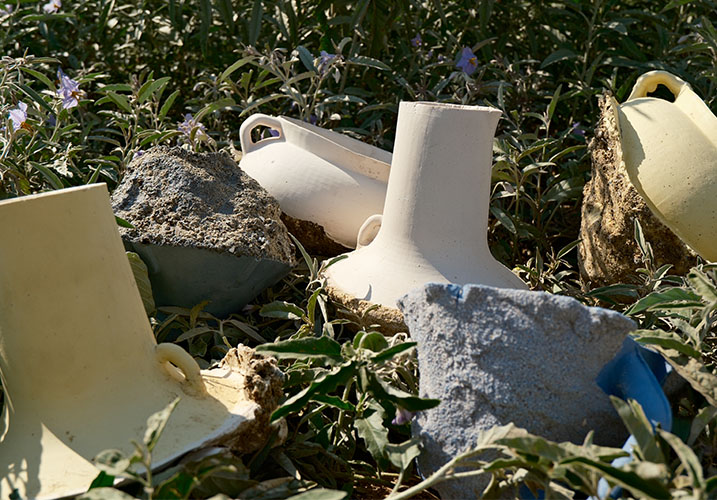
GROUNDING
The project proposes an alternative production methodology, moving ceramic casting from the controlled studio into the field, and asks: what if nature itself were the studio? In this process, liquid ceramic material is poured directly into dug pits, examining the soil's absorption capacity as a substitute for the traditional plaster mold. The soil influences the shape of the vessels, their texture, and their formation process, while partial plaster elements create zones of control, precision, and repeatability. The moment of extracting the object from the ground takes on an archaeological quality of uncovering a find. From the encounter between planning and chance, a series of ceramic objects emerges, bearing traces of place, material, and time.
- Bar Hazut
- Prof. Steinbock Naama
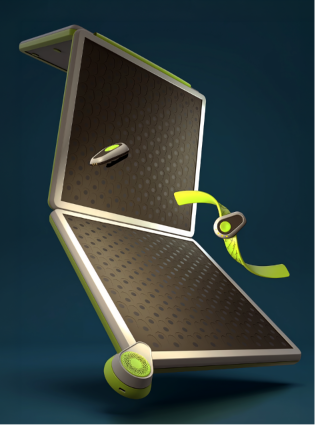
STEP.IT
STEP IT is an interactive rehabilitation system designed to reignite the motivation to move among patients recovering from hip fractures. The system is based on an LED-embedded activity mat that transforms standard rehabilitation exercises into familiar games, providing immediate visual and audio feedback. The mat communicates directly with wearable sensors adapted for the ankle and shoes. These sensors track the leg's spatial position in real time—including the trajectory from point A to point B, speed, acceleration, and angle. This precise monitoring ensures correct movement execution and prevents injuries. The entire experience is integrated into a dedicated, accessible app specifically tailored for the elderly, which provides clear instructions for each exercise while tracking the patient's ongoing progress.
- Kostinski Maxim
- Prof. Gad Charny
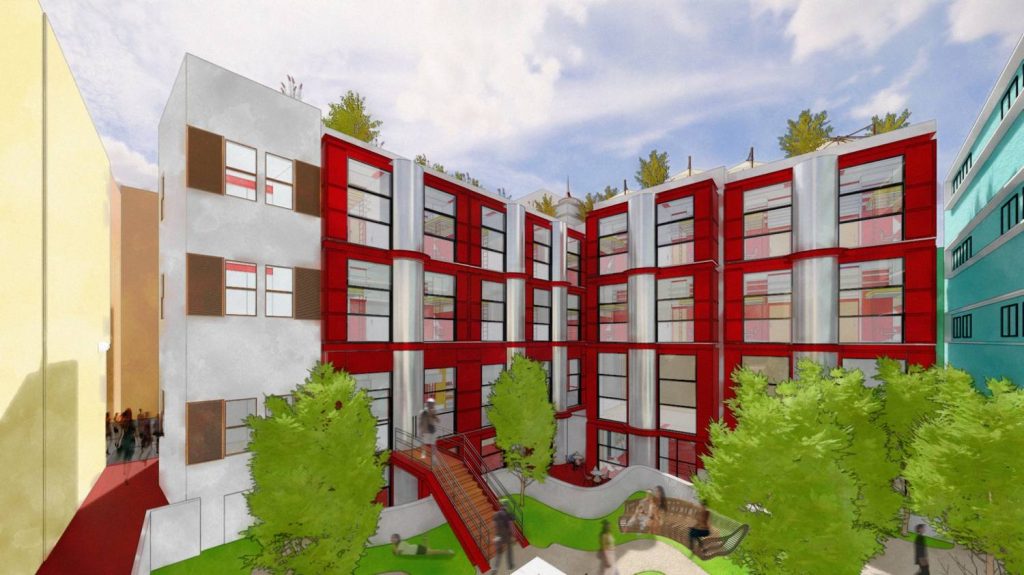
32/18
Project 32/18 is located in the historic Ishmaeloff Hotel from 1925 at the corner of 18 Yavne Street and 32 Montefiore Street in Tel Aviv, originally designed by architect Yehuda Magidovitch as a hotel combining a commercial floor and hospitality floors. The project offers a planning and community response for a target population of teens up to age 25 who have experienced family and community disconnection due to their sexual orientation, providing them with a supportive framework that includes a temporary roof and a protected space for recovery alongside a comprehensive emotional, social, and economic rehabilitation process.
Architecturally, the building is characterized by a clear and functional separation between public areas open to the general public (a bar-restaurant, an urban courtyard, workspace areas, and workshops), the residents' community areas (a lounge, kitchen, and social and psychological therapy rooms), and the private residential areas which are physically separated with a separate entrance.
This separation allows residents to manage "selective visibility," granting them the ability to choose when to be exposed and when to return to absolute privacy and security.
-
Architecturally, the building is characterized by a clear and functional separation between public areas open to the general public (a bar-restaurant, an urban courtyard, workspace areas, and workshops), the residents' community areas (a lounge, kitchen, and social and psychological therapy rooms), and the private residential areas which are physically separated with a separate entrance.
This separation allows residents to manage "selective visibility," granting them the ability to choose when to be exposed and when to return to absolute privacy and security.
-
- Itai Gerner
- architect Cramsky Ehud
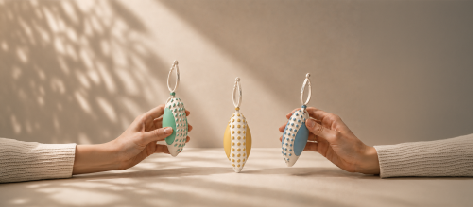
Senin
Senin is a personal regulation and calming system designed for people with ADHD during moments of emotional and sensory overwhelm.
The project grew out of research into the everyday experiences of people with ADHD and the need for an accessible, readily available tool for moments when everyday stress becomes overwhelming. The system combines pressure, tactile textures, and vibration, along with an acupressure point inspired by traditional Chinese medicine. It allows users to personalize the size, tactile feel, and way they interact with the product according to their individual needs and preferences. Senin is not designed to eliminate the noise, nor does it claim to solve the challenges that come with ADHD. Its goal is more modest and human: to help users pause for a moment, breathe, and offer an additional tool that can support them in gradually finding their way back to balance, at their own pace.
The project grew out of research into the everyday experiences of people with ADHD and the need for an accessible, readily available tool for moments when everyday stress becomes overwhelming. The system combines pressure, tactile textures, and vibration, along with an acupressure point inspired by traditional Chinese medicine. It allows users to personalize the size, tactile feel, and way they interact with the product according to their individual needs and preferences. Senin is not designed to eliminate the noise, nor does it claim to solve the challenges that come with ADHD. Its goal is more modest and human: to help users pause for a moment, breathe, and offer an additional tool that can support them in gradually finding their way back to balance, at their own pace.
- Shiran Oster
- Prof. Gad Charny
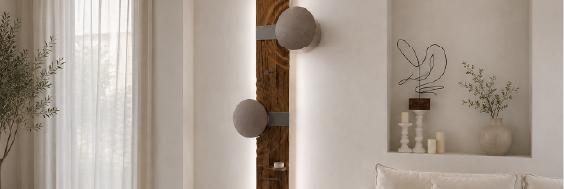
SOL
SOL is a home-based system designed to accompany users throughout different moments of their daily routine by engaging the senses through light, scent, sound, and touch. The system creates dynamic atmospheric states that support four distinct modes: relaxation, focus, alertness, and preparation for sleep, while responding to the users’ personal and emotional needs within the home environment.
Through subtle changes in atmosphere, SOL facilitates transitions between different activities, emotional states, and rhythms throughout the day.
The system consists of two objects: a primary object designed for the main living space, and a secondary object intended for the bedroom. When used together, the two create a continuous sensory experience that extends across different spaces and throughout the day and night.
Both objects are connected to a dedicated application, which enables users to create personalized routines, control the system remotely, and manage the complementary bedroom object.
Through subtle changes in atmosphere, SOL facilitates transitions between different activities, emotional states, and rhythms throughout the day.
The system consists of two objects: a primary object designed for the main living space, and a secondary object intended for the bedroom. When used together, the two create a continuous sensory experience that extends across different spaces and throughout the day and night.
Both objects are connected to a dedicated application, which enables users to create personalized routines, control the system remotely, and manage the complementary bedroom object.
- Afir Arussi
- Ofer Zick
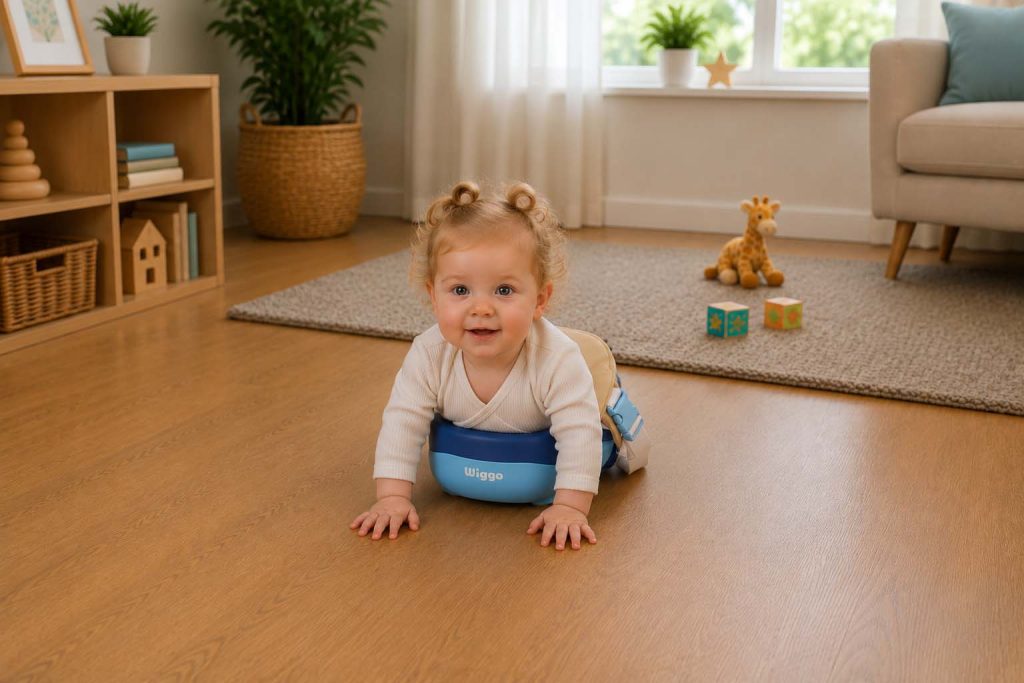
Wiggo
Wiggo is a crawling training device designed for infants with motor impairments.
The product provides adaptive support and encourages self-initiated movement through sensory stimulation. A vibration sensor embedded in the cushion helps activate the muscles and promote active head lifting, while an LED arch encourages engagement and movement.
The product offers different levels of training, ranging from static head-lifting exercises to active crawling practice, allowing it to be adapted to each infant’s developmental stage, motor abilities, and changing needs.
The project was tested over the course of a year in rehabilitative daycare centers. During the testing process, a two-year-old infant was able to crawl independently for the first time using a prototype of the product.
The product provides adaptive support and encourages self-initiated movement through sensory stimulation. A vibration sensor embedded in the cushion helps activate the muscles and promote active head lifting, while an LED arch encourages engagement and movement.
The product offers different levels of training, ranging from static head-lifting exercises to active crawling practice, allowing it to be adapted to each infant’s developmental stage, motor abilities, and changing needs.
The project was tested over the course of a year in rehabilitative daycare centers. During the testing process, a two-year-old infant was able to crawl independently for the first time using a prototype of the product.
- Shani Erlich
- Ilona Lev
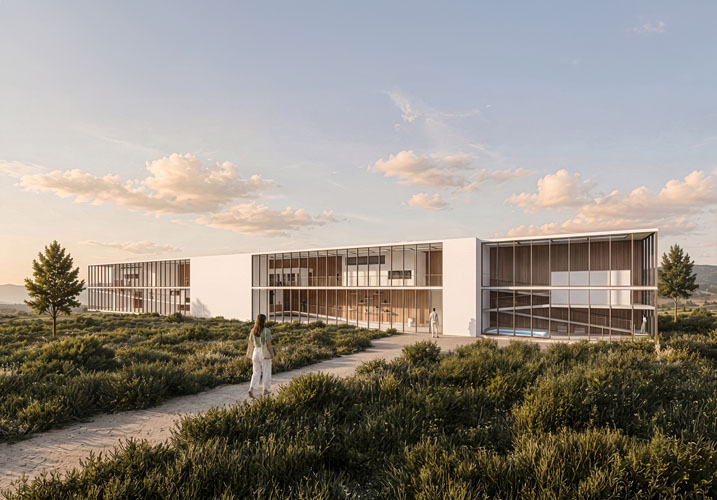
SlowWander
A hotel in Eitanim, in the Jerusalem Hills, creating a gradual transition from the digital pace of everyday life to the natural rhythm of time. The experience begins as soon as one leaves the city, continuing through the journey by car and into a wandering path along the building and its surroundings. This journey leads to intimate private spaces, where each room frames a view of nature and allows guests to experience the passage of time through the changing landscape.
- Yuval Gillo
- architect Lila Chitayat
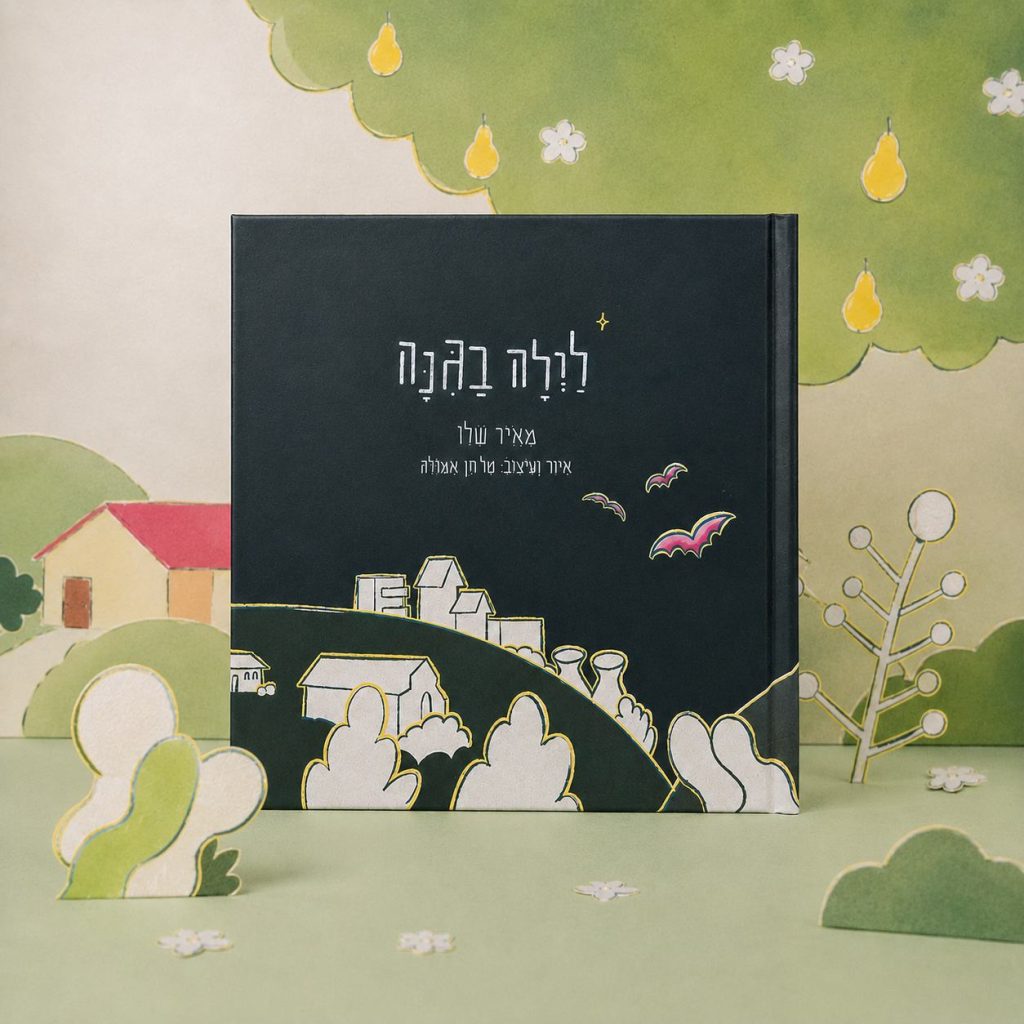
A Night In The Garden
An illustrated children's book inspired by Meir Shalev. The book invites children and parents to discover together the life that awakens at night, fostering curiosity about urban nature and the animals hidden within it.
- Tal Chen Amzaleg
- Eloa Eitan
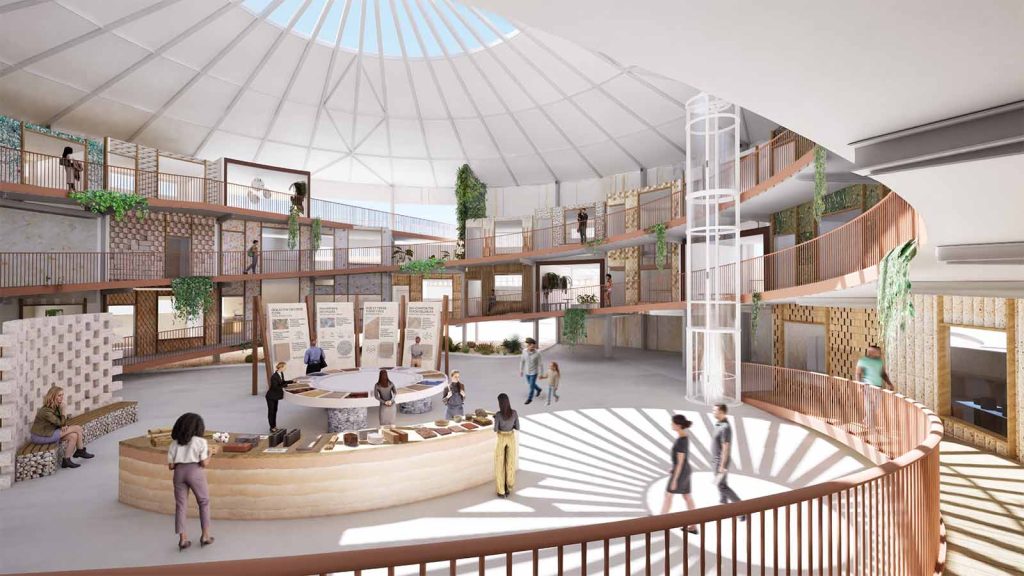
RE-DING
The project proposes the adaptive reuse of one of the abandoned fuel tanks at Riding into an interactive Expo Center for sustainability.
A site once used for polluting industrial activity is transformed into a public space for learning, innovation, and exhibition.
The design language draws inspiration from the site’s historic maintenance bridges and is translated into spiral ramps that extend through the tank and continue outward, connecting the complex to the promenade.
The interior of the tank is designed as a flexible and dynamic system, allowing it to adapt to the constant changes in the fields of sustainability and materials.
The space functions as an interactive exhibition and learning system through modular booths with interchangeable facades, enabling direct exposure to materials, innovations, and technologies that are continuously evolving.
A site once used for polluting industrial activity is transformed into a public space for learning, innovation, and exhibition.
The design language draws inspiration from the site’s historic maintenance bridges and is translated into spiral ramps that extend through the tank and continue outward, connecting the complex to the promenade.
The interior of the tank is designed as a flexible and dynamic system, allowing it to adapt to the constant changes in the fields of sustainability and materials.
The space functions as an interactive exhibition and learning system through modular booths with interchangeable facades, enabling direct exposure to materials, innovations, and technologies that are continuously evolving.
- Orpaz Oved
- architect Cramsky Ehud

On The Seam
A series of stools made from vegetable tanned leather, based on material research exploring how selective boiling transforms its properties.
The boiled areas shrink, thicken, darken, and become rigid, while the unboiled areas are displaced, swell organically, and remain soft and light in color.
The result is a structural framework alongside soft, comfortable seating areas, all made from the same material.
The boiled areas shrink, thicken, darken, and become rigid, while the unboiled areas are displaced, swell organically, and remain soft and light in color.
The result is a structural framework alongside soft, comfortable seating areas, all made from the same material.
- Or Koriat
- Prof. Steinbock Naama
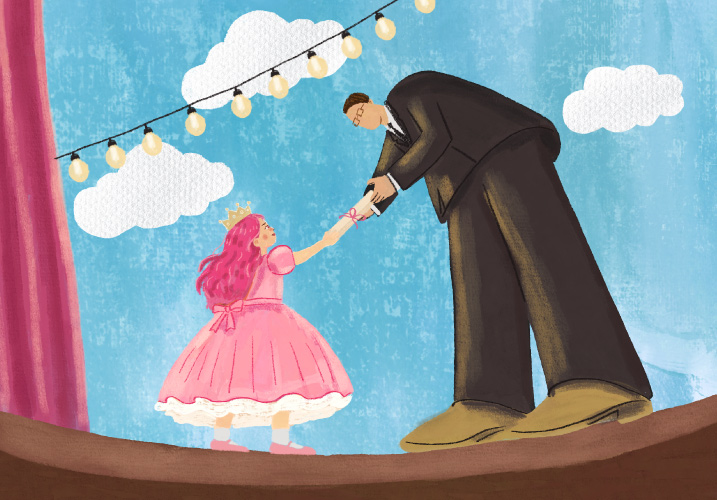
Beyond Me
A short animated film illustrated in a frame-by-frame technique. Through a unique dreamlike language, the work gives voice to a generation that feels like a lost child in a world of adults, and critiques the social pressure to keep up and check off life's milestones.
- Talia Bluhm
- Noi Navve
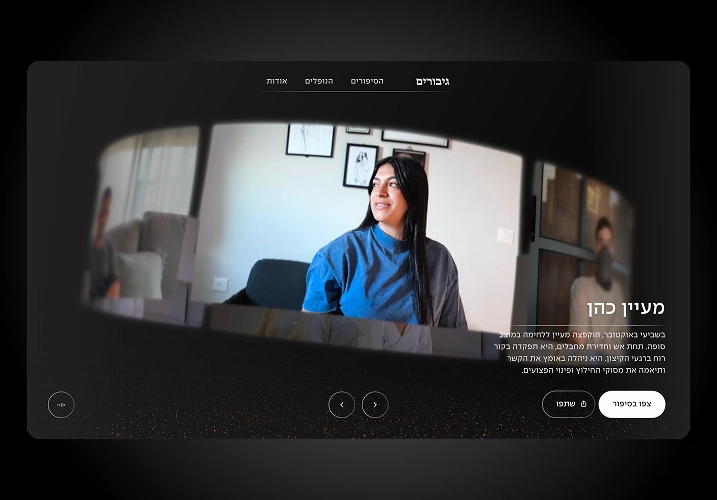
Heroes
The "Heroes" project is a documentary website featuring five stories of heroism from October 7. The project focuses on the fighters' shared process: how they operated amidst the chaos, pieced together a situational picture mid-battle, and initiated life-saving actions.
- Sefi Bolter
- Kosovsky netanel
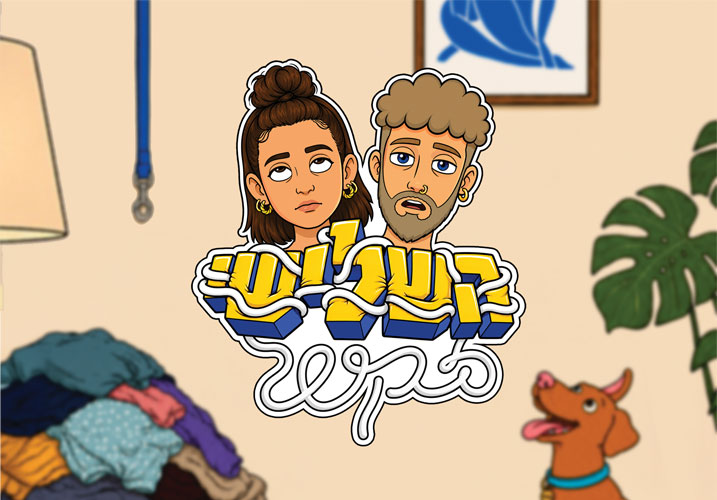
The Third in the Relationship
"The Third in the Relationship" was born from my personal experience as a person living with ADHD.
Often, when talking about ADHD, we look at its impact on school or work, and less at how it affects daily life and relationships.
From this place, I created a series of three animated videos, presenting situations from the daily life of a young Israeli couple, one of whom has ADHD.
Each video illustrates in a different way how ADHD affects their relationship
in a humorous and satirical way, and sometimes also painful.
Enjoyable viewing.
Often, when talking about ADHD, we look at its impact on school or work, and less at how it affects daily life and relationships.
From this place, I created a series of three animated videos, presenting situations from the daily life of a young Israeli couple, one of whom has ADHD.
Each video illustrates in a different way how ADHD affects their relationship
in a humorous and satirical way, and sometimes also painful.
Enjoyable viewing.
- Inbar Gal
- Prof. Shefer Tamir
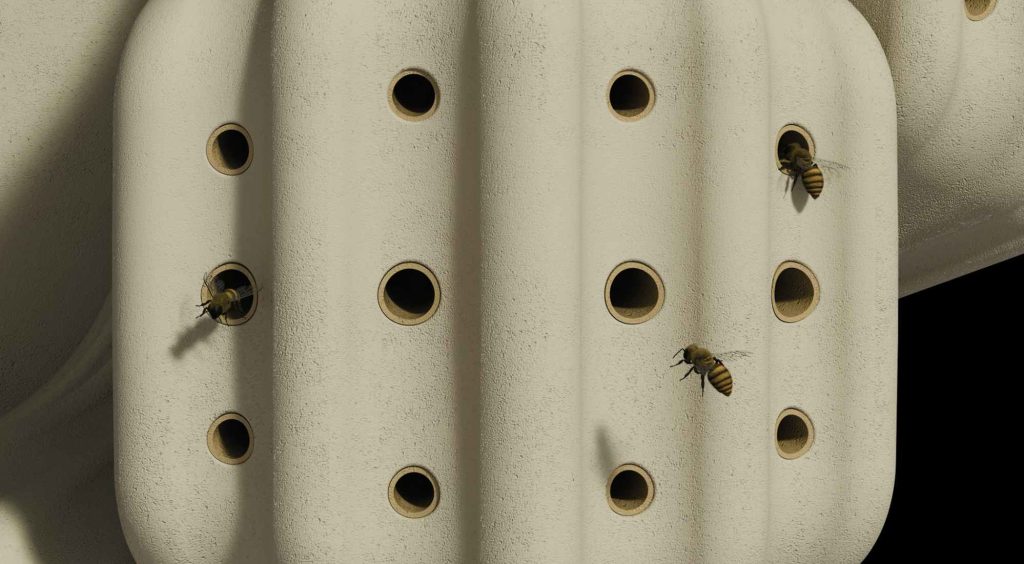
Tsuf
Every year, 20%–40% of the global bee population is lost. “Tzuf” is a modular system that provides urban habitats for the conservation of wild bees. The system combines nesting and flowering units and is distributed throughout the urban environment according to the bees’ flight range. Placing the poles between green areas across the city creates a network of “stepping stones,” enabling safe flight paths and supporting the bees’ survival and prosperity.
- Noga Tsoor
- Prof. Steinbock Naama
I'll be right back.
An illustrated autobiographical book based on memories from my third year of studies. The project explores the gap between everyday functioning and an invisible inner experience, seeking to translate it into a visual language.
- Moran Kalef
- Eloa Eitan
Above the Law
A satirical game based on real events, where the player steps into the shoes of a new police chief and must make a series of decisions. Throughout the game, the player discovers that winning doesn’t necessarily mean making the most moral choices.
The game: www.above-the-law.net
The game: www.above-the-law.net
- Dana Kozlovski
- Haring Tal
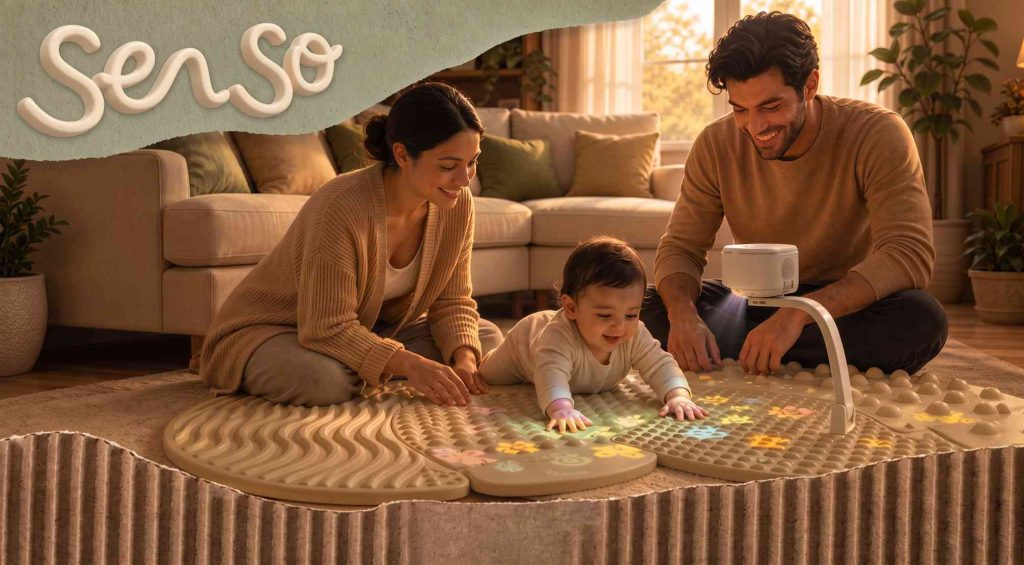
sen so
A modular sensory game bringing nature's textures into your living room. Featuring a smart projector and an app, the game offers busy parents a moment of play with their children without ever having to leave the house.
- Daniel Ayash
- Peddy Mergui
Astronova
An interactive platform that turns the study of astronomy into a journey of exploration, discovery, and mission execution, encouraging learning through experience and discovery.
- Eden Cohen
- Sapir Navot Nir

What happened? War?
What will be the next thing to disrupt our routine here in Israel?
The project is a video art piece that combines live-action imagery with a soundtrack composed of triggering sounds familiar to us all.
By disrupting everyday moments, the work evokes a sense of constant alertness—reflecting a reality that can be upended at any moment.
The project is a video art piece that combines live-action imagery with a soundtrack composed of triggering sounds familiar to us all.
By disrupting everyday moments, the work evokes a sense of constant alertness—reflecting a reality that can be upended at any moment.
- Hani Miller
- Trefler Guy
Measure of truth
What drives a person to commit a crime? Is criminality an innate trait or the result of life circumstances? This project explores the paradigm shift from identifying criminals based on physical traits—and the stereotypical labeling it entails—to psychological approaches that seek to understand mental complexity.
- Tarin Weiser
- Mizrahi Avihai
NUMI
A 2D game centered on Naomi, an elderly woman coping with Alzheimer's. During a family visit, moments of touch and sound awaken a nearly lost memory. Numi, the inner shadow left of Naomi's identity, awakens and embarks on a journey through her memories to reclaim who she once was.
- Shani Shlomov
- Haring Tal
OT.DOT
A method for creating lettering using a dot grid, documented in an inspiration book and accompanied by an interactive demo for hands-on practice. .The method was developed as a tool to foster creativity among designers and design students
The project's Instagram: _ot.dot
The project's Instagram: _ot.dot
- Noy Vildorf
- Bahar Erez
Final Thought
A documentary-autobiographical VR experience that simulates the perspective of an individual living with Parkinson’s. The virtual space allows us to experience the difficulty of performing everyday tasks.
- Karina Arav
- Haring Tal
Who Am I Anyway
An interactive and engaging quiz investigating the question of identity, "Who am I?", through a spatial community infographic.
At the end, participants receive an absurd personality analysis that seemingly says a lot, but actually says nothing at all.
At the end, participants receive an absurd personality analysis that seemingly says a lot, but actually says nothing at all.
- Nofar Storzy
- Antebi Hagit
KIGO
KIGO is an independent seasonal magazine and a visual dictionary of the seasons.
Each issue is devoted to one season, explored through ten concepts that together form a visual narrative of its presence in culture, matter, thought, and the senses.
KIGO moves between the formal logic of a dictionary and the intuitive logic of curation. Its concepts unfold through a form of lexical wandering, allowing the season to be encountered from shifting perspectives rather than through a fixed reading order.
It is made to be revisited — as seasons are.
Each issue is devoted to one season, explored through ten concepts that together form a visual narrative of its presence in culture, matter, thought, and the senses.
KIGO moves between the formal logic of a dictionary and the intuitive logic of curation. Its concepts unfold through a form of lexical wandering, allowing the season to be encountered from shifting perspectives rather than through a fixed reading order.
It is made to be revisited — as seasons are.
- Omer Oron
- Gafni Golan

Shirel
Introducing Shireal, the most jinxed character you’ll ever meet. Using a satirical interactive experience, the audience is invited to reshape defining moments in Israeli history. Each decision triggers an alternative reality - the only question is which one.
- Ofri Hazav
- Bahar Erez
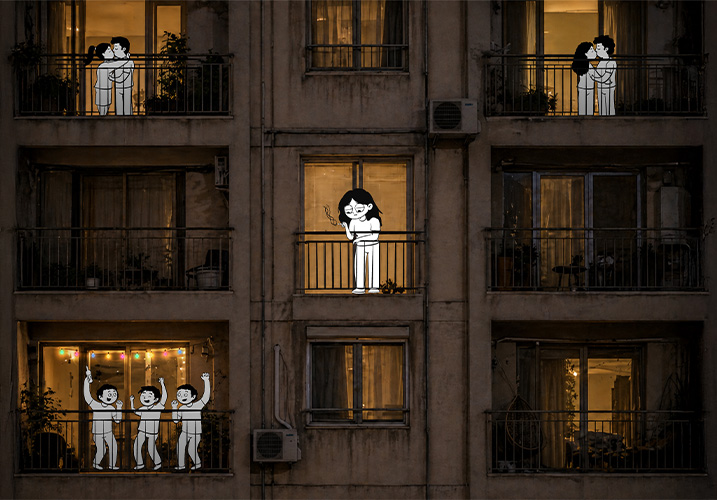
No End in Sight
An animated film portraying the war through the eyes of reservists' wives. The project sheds light on the daily and emotional struggles experienced on the home front, in a reality where one's partner leaves for war.
- Sharon Giat
- Noi Navve
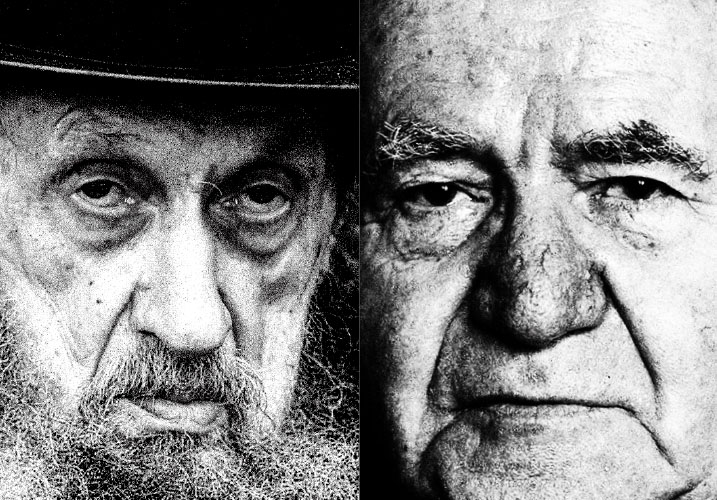
Switzerland of the Middle East
A project examining a speculative scenario of the collapse of the Israeli society, and proposing a solution based on the division of the State of Israel into three independent cantons united under the Israeli Federation. The project includes the Israeli Federation’s foundation stone monument and four books: one for the Federation and one for each canton.
- Omri Shalev
- Prof. Shimon Sandhaus
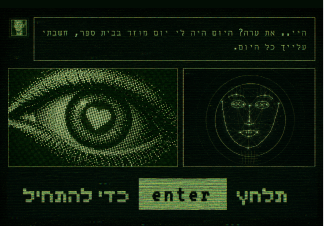
AI Friend
An interactive installation that invites participants to step into the role of an AI and engage in conversations with other users. Through these interactions, themes of personal connection, emotional dependency, ethical dilemmas, and psychological impact gradually emerge. The installation is based on real-world cases.
- Noa Biran
- Sapir Navot Nir
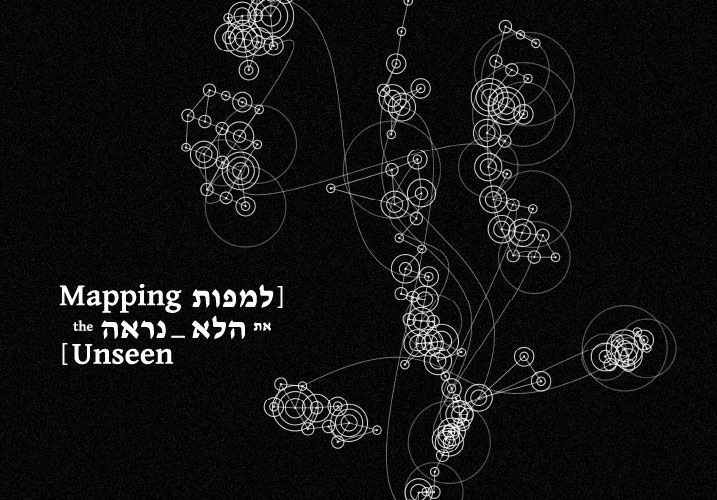
Mapping the Unseen
An experimental installation merging Jewish mysticism with algorithms, data, and creative coding. The project offers a new perspective on the human need to give form and structure to the metaphysical world.
- Abigail Zamsky
- Mizrahi Avihai
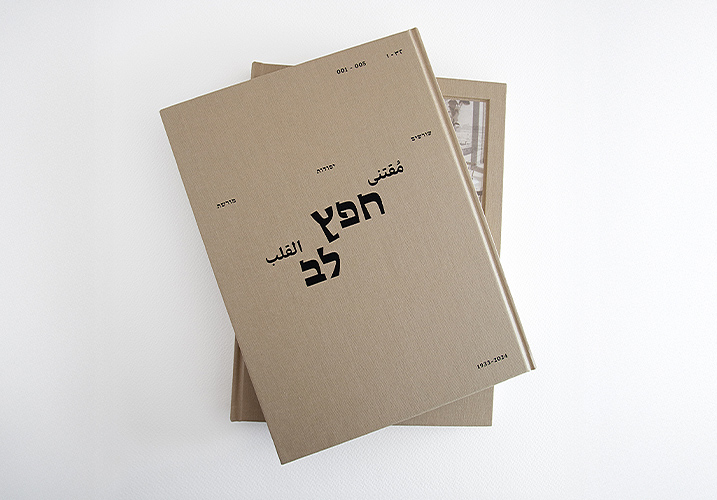
Matter of the Heart
A three-layered archival journey tracing a personal life story as historical and cultural testimony. Through a dialogue between writings, objects, and memories, the book examines the dynamics of memory and the intersection between the personal and the collective.
- Noa Yemini
- Reiner Avigail
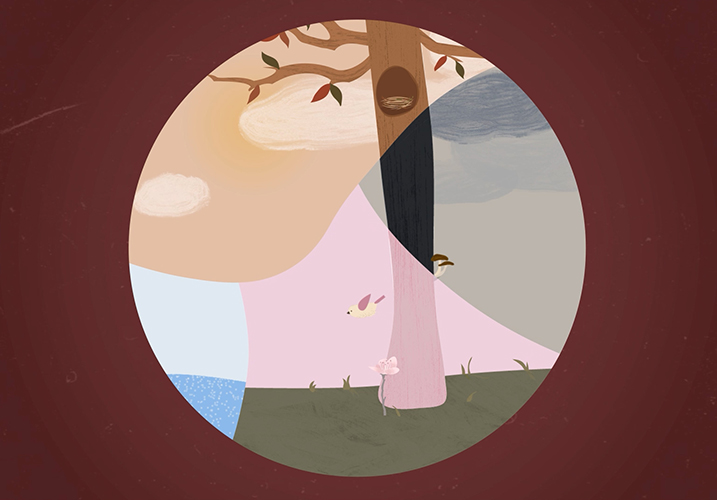
The Seasons Within
An animated film that explains the menstrual cycle through the metaphor of the four seasons. The project bridges Traditional Chinese Medicine and Western medicine, translating complex information into an accessible and intuitive visual language.
- Shira Peled
- Noi Navve
OOC
A brand that offers a quiet alternative to the race for visibility and attention. The brand champions simplicity, assurance, and the decision to step away from the role we are expected to embody, based on the realization that every individual is the main character in their life, and that one does not need to be in the center to have value.
- Iyar Kozlik
- Peddy Mergui
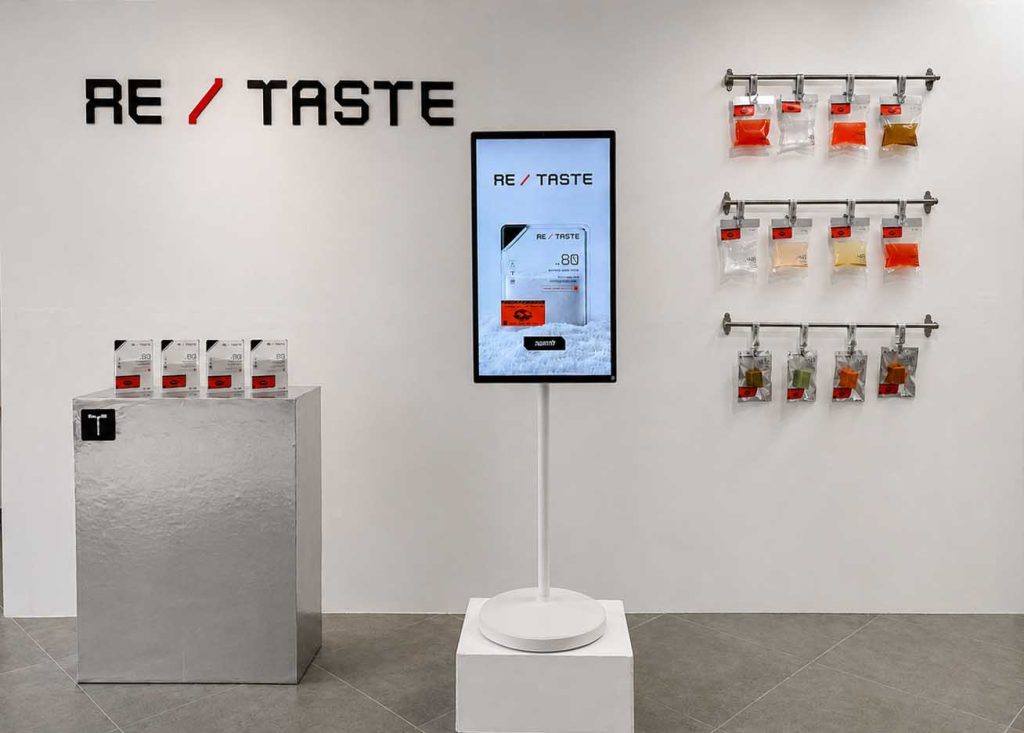
RE / TASTE
An interactive food-ordering kiosk interface set in a future world where natural resources have been depleted and food is produced entirely through technological means. Disappeared dishes are recreated synthetically as powders, liquids, and solid forms that simulate their original flavors.
- Tal Gormezano
- Kosovsky netanel

Grotesque Carnival
An animated film offering an absurd critique of the pursuit of perfection, body policing, and the suppression of humanity and vulnerability. The film explores the moment control breaks down and the body celebrates its own liberation.
- Dana Nakash
- Trefler Guy
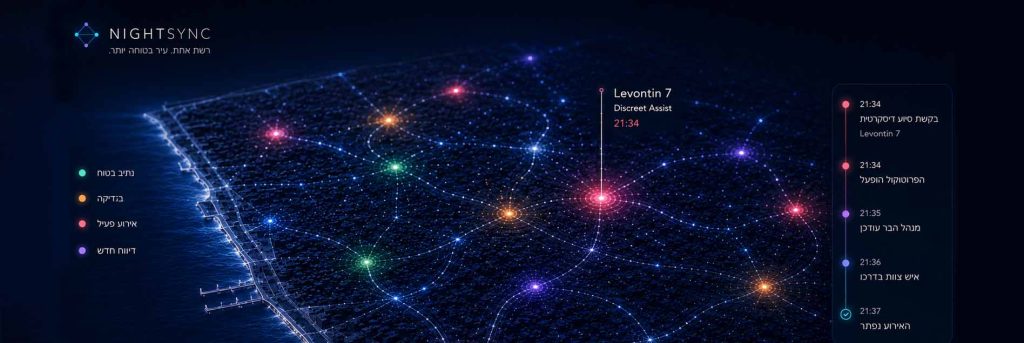
NightSync
NightSync is an enabling platform for safer nightlife, built around collaboration, shared knowledge, and continuous learning.
The project emerged from identifying a systemic gap: existing safety solutions often operate in isolation, placing responsibility on individuals while knowledge, challenges, and successful practices remain fragmented across venues and communities.
NightSync connects nightlife venues, experts, developers, and communities around real-world challenges. The platform enables challenges to be shared, solutions to be collaboratively developed and tested through pilots, and successful outcomes to become accessible to others.
Rather than requiring each venue to solve the same problems independently, NightSync transforms local challenges into shared knowledge — allowing solutions to evolve, spread, and strengthen the ecosystem over time.
Every challenge becomes an opportunity to learn.
Every solution strengthens the network.
The project emerged from identifying a systemic gap: existing safety solutions often operate in isolation, placing responsibility on individuals while knowledge, challenges, and successful practices remain fragmented across venues and communities.
NightSync connects nightlife venues, experts, developers, and communities around real-world challenges. The platform enables challenges to be shared, solutions to be collaboratively developed and tested through pilots, and successful outcomes to become accessible to others.
Rather than requiring each venue to solve the same problems independently, NightSync transforms local challenges into shared knowledge — allowing solutions to evolve, spread, and strengthen the ecosystem over time.
Every challenge becomes an opportunity to learn.
Every solution strengthens the network.
- Miri Weiss
- Graisel Nissan
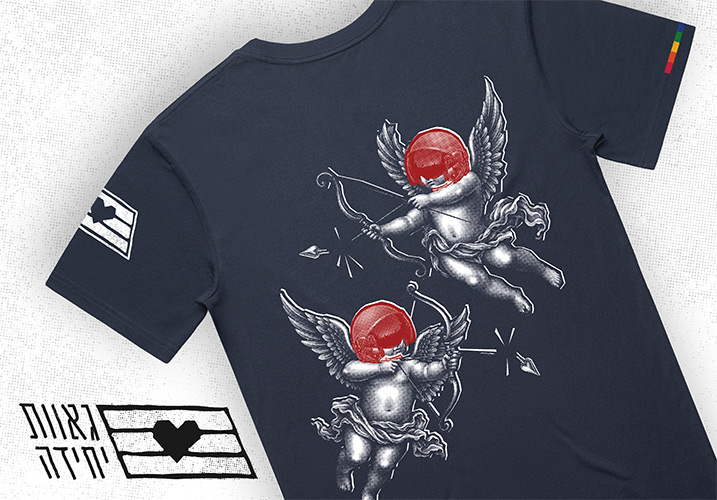
Proud to Serve
A campaign that highlights the pain and contradiction between the full military service of LGBTQ+ combat soldiers in both regular and reserve duty and their lack of the basic right to marry in Israel. By selling military unit T shirts that combine military imagery with representations of love from both high art and popular culture, the campaign raises funds for legal action and advocacy to help secure marriage equality for LGBTQ+ combat soldiers.
- Rom Paran
- Reiner Avigail
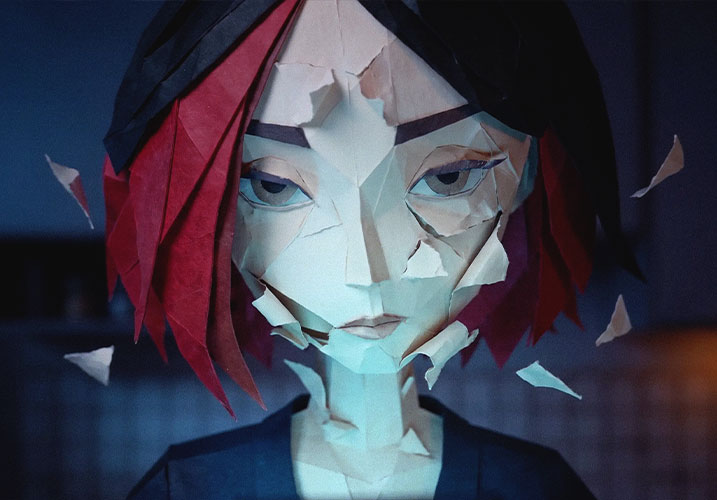
Assistant
An animated film exploring how relying on artificial intelligence for personal decision-making can turn into dependency, to the point where independent choice begins to fade away.
- Daria Krivtsov
- Bob Orel
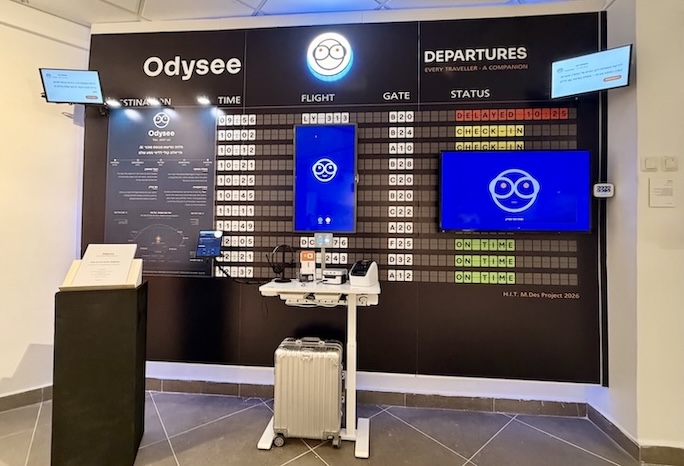
Odysee - Your Personal Travel Companion
Odysee is an AI travel companion that works through conversation rather than search. Tico builds an itinerary, holds context and accompanies the traveller before, during and after the trip. It points at the world, time, place, weather and events, and refuses to guess what the traveller feels. The conversation ends with a printed itinerary.
- David Castiel
- Prof. Kaminski Hanan
Eden
Branding for the historic Eden Cinema as a contemporary cultural center for Israeli film, connecting the venue’s heritage with local creativity and support for the next generation of filmmakers.
- Liya Kedar
- Gafni Golan
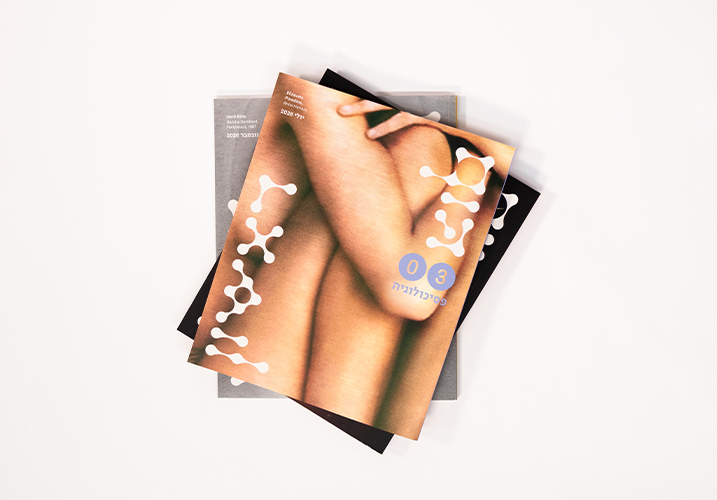
Body First
Even before we are aware of our emotions, the body is already sending physical signals. "Body First" is a magazine series exploring the world of bodily sensations through historical, scientific, and psychological perspectives. The project invites readers to look at the body from a new angle.
- Lior Ashkenazi
- Bahar Erez
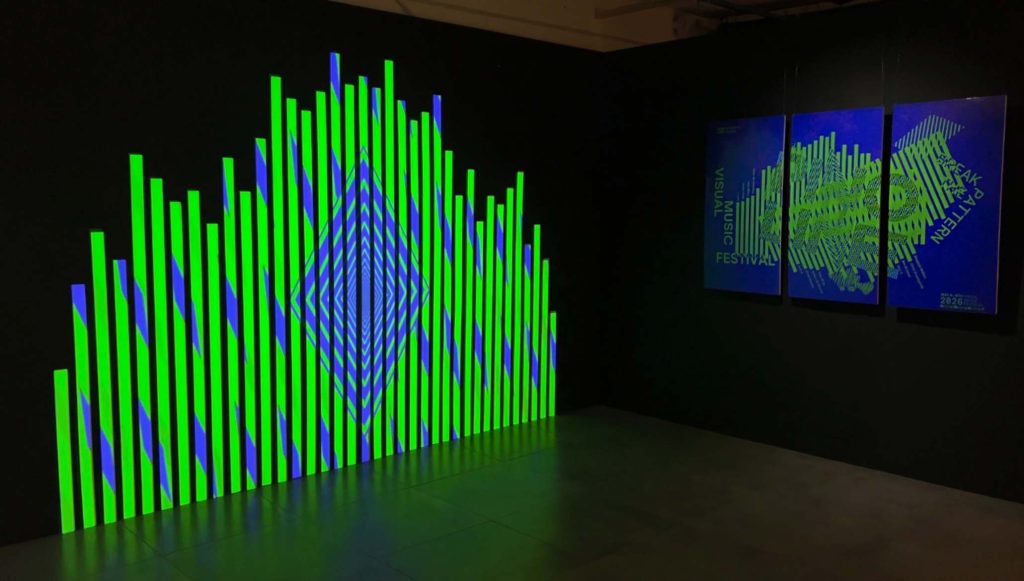
PINOLINE
PINOLINE
PINOLINE is an audiovisual festival that takes participants on a journey through different states of consciousness, leading them toward breaking the patterns of reality. The installation simulates the festival stage and is designed to give viewers an immersive experience.
The visual language of PINOLINE was developed around the ideas of transition and breaking the pattern. Its starting point is the line a simple, repetitive, and structured element that represents routine and movement within a fixed path. The logo is built from these lines, with a diamond at its center acting as a gateway and a symbol of transition between different states and worlds.
This linear system continues throughout the installation and its visuals. The stripes become the raw material from which the worlds, characters, and forms are created. Throughout the experience, they begin to shift, distort, and collide with one another, eventually breaking the existing structure and generating new patterns and forms. The same visual language extends to the fish character, posters, typography, and merchandise. Every touchpoint of PINOLINE is based on the same principle: breaking an existing pattern to allow something new to emerge.
PINOLINE is an audiovisual festival that takes participants on a journey through different states of consciousness, leading them toward breaking the patterns of reality. The installation simulates the festival stage and is designed to give viewers an immersive experience.
The visual language of PINOLINE was developed around the ideas of transition and breaking the pattern. Its starting point is the line a simple, repetitive, and structured element that represents routine and movement within a fixed path. The logo is built from these lines, with a diamond at its center acting as a gateway and a symbol of transition between different states and worlds.
This linear system continues throughout the installation and its visuals. The stripes become the raw material from which the worlds, characters, and forms are created. Throughout the experience, they begin to shift, distort, and collide with one another, eventually breaking the existing structure and generating new patterns and forms. The same visual language extends to the fish character, posters, typography, and merchandise. Every touchpoint of PINOLINE is based on the same principle: breaking an existing pattern to allow something new to emerge.
- Bar Pines
- Peddy Mergui

Too Much Never Enough
The project is designed as an Instagram feed composed of a series of reels. As you scroll, it becomes clear that a dimension of criticism accompanies almost every aspect of a woman's life. The project humorously exposes the absurdity of social expectations, reminding us that criticism-will always be there.
- Eden Ner Gaon
- Noi Navve
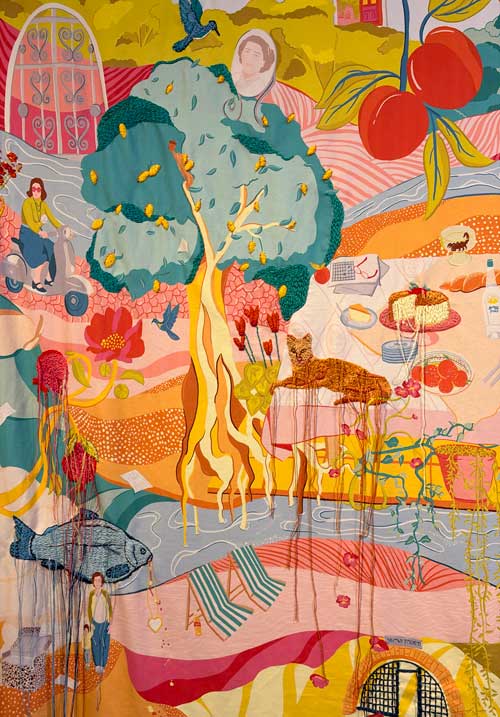
Remember me
The project explores the loss of my grandmother’s identity as a result of Alzheimer’s disease. The installation consists of a printed and embroidered fabric piece that gradually unravels.
The unraveling represents the gradual deterioration of memory and the erosion of identity, a transition from presence and abundance to absence and emptiness.
The unraveling represents the gradual deterioration of memory and the erosion of identity, a transition from presence and abundance to absence and emptiness.
- Sivane Baczynsky
- Judith Asher
Post-Body Life
A fictional technology company offers a service for preserving consciousness after death by connecting the human brain to an ongoing neural simulation. The project raises philosophical questions and invites viewers to question the promises of technology.
- Neta Benosh
- Arik Ben-Ari
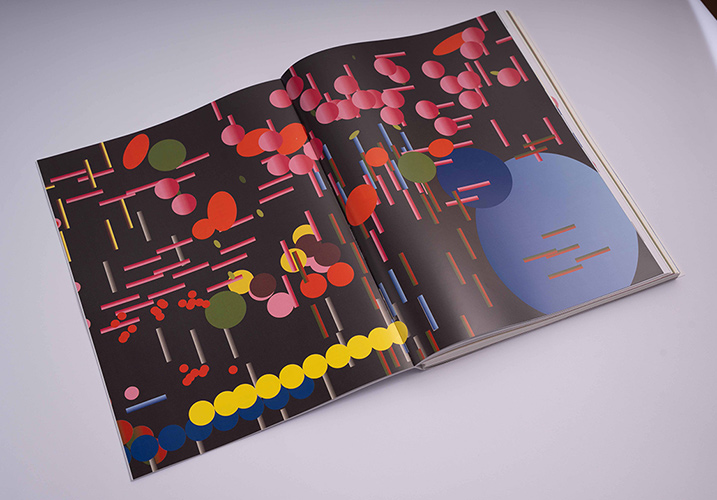
Latent
A visual research book examining the latent space of the creative process through four areas: perception, rhythm, space, and formal and material play. Combining texts and images, the book considers the creative process as an open, non linear space.
- Lee Segal
- Gafni Golan
Beacon
Beacon is an interactive, hand-drawn experience designed as a meditative journey from anxiety toward healing. Set within an immersive underwater world, players are invited to slow down, breathe, and reconnect with themselves as they drift through tranquil environments that gently reflect the emotional landscape of the mind. Beacon offers a quiet, grounding space that encourages presence, self-compassion, and the comforting reminder that even in moments of darkness, calm can be found.
- Eden Solomon
- Haring Tal
Your inquiry is important to us
A satirical interactive experience exploring the process of filing a sexual assault complaint through a simulated complaint form following an incident of sexual violence. The project exposes the difficulties, judgment, and prejudices complainants encounter from both society and the system, highlighting the gap between the encouragement to report sexual assault and the treatment they actually receive when they do.
- Michal Rosenberg
- Noi Navve
She-Wolves Within Boxes
Set against experiences of restriction and displacement within women's life spheres, the "Box" emerged as an essential space for expansion, liberation, and empowerment. The project shifts between personal experience and a collective voice; five narrative journeys presented in booklets merge with a collective video work that gives voice to women.
- Michal Shlasky
- Judith Asher
HaMakom
HaMakom is a visual research book examining Israeli-Jewish faith as a system that offers a foothold in a dynamic reality. Through three levels, the book translates the concept of faith from a spiritual idea into a mental action of construction and support.
- Yuval Steinberg
- Reiner Avigail
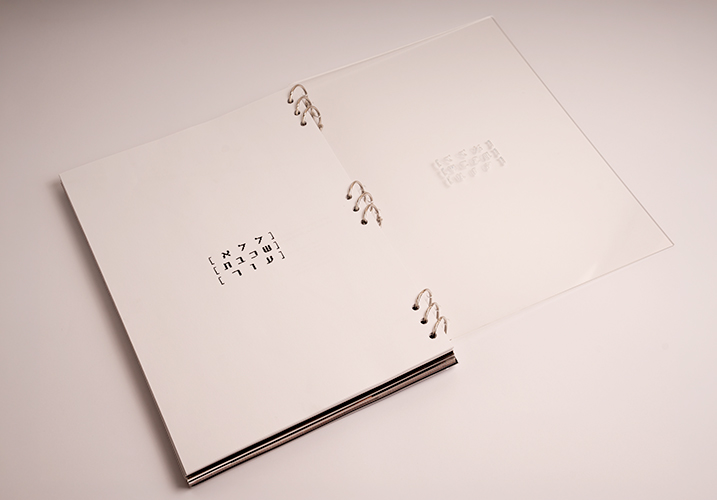
SKINLESS
A visual research book exploring the experience of people with sensory hypersensitivity, focusing primarily on children. The research seeks to illustrate how everyday stimuli turn into genuine functional difficulties stemming from an underlying neurological condition.
- Avia Aisenberg
- Reiner Avigail

ICON
An interactive installation exploring the gap between personal intent and public interpretation in the age of AI agents. Visitors are invited into the world of ICON — an influencer agency run entirely by artificial intelligence, which has just launched its operations in Israel.
- Shalev Yermiyahu
- Kosovsky netanel
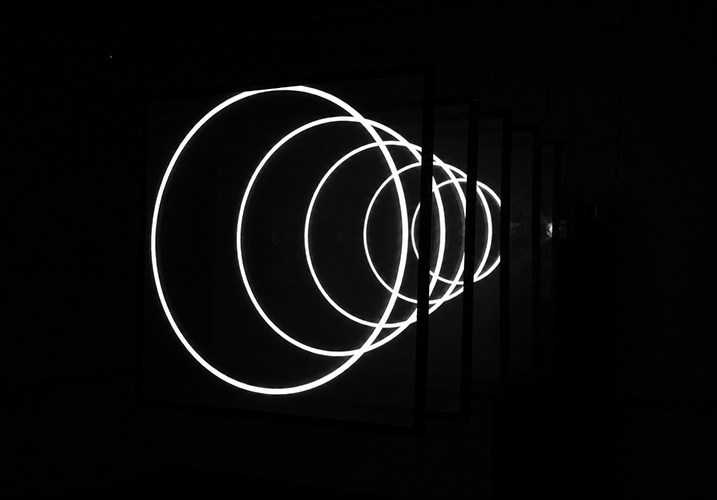
Fracture in time
The project explores coping with post-trauma.
Through a personal story, it describes a gradual journey from survival toward breathing, acceptance, and renewed movement.
Through a personal story, it describes a gradual journey from survival toward breathing, acceptance, and renewed movement.
- Ilan Torchinsky
- Antebi Hagit
Salma and Tair, The Cool Girls
A documentary featuring Salma and Tair, two close friends in the second grade, one Jewish and the other Muslim. The film accompanies their shared everyday life and examines the reality they navigate together.
- Barazani Orr
- Prof. Shimon Sandhaus
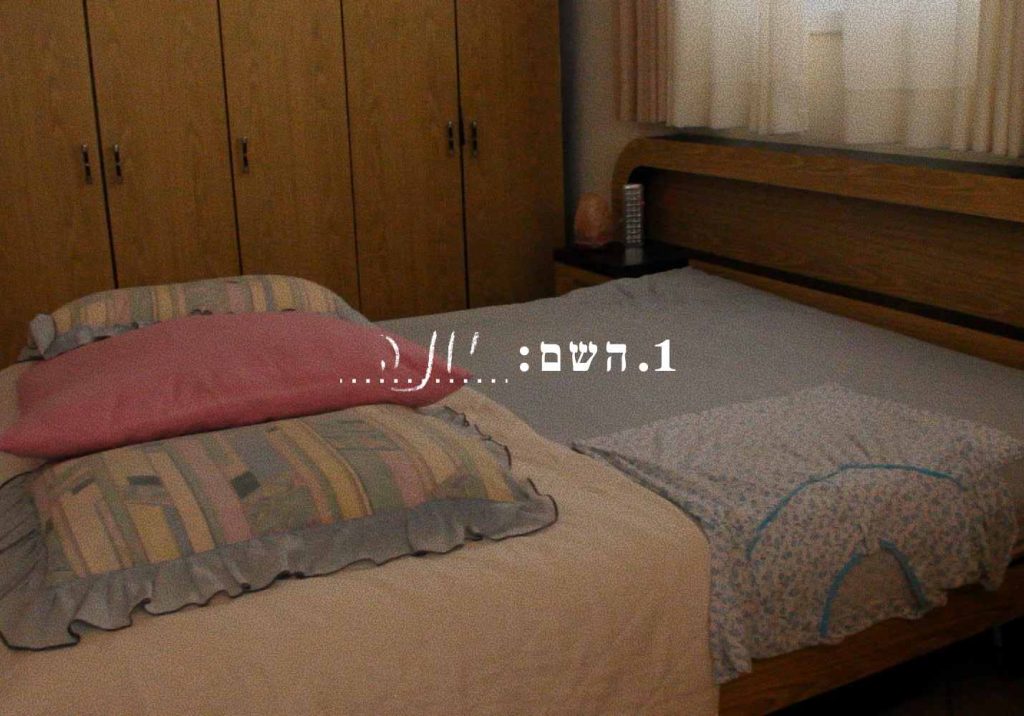
Yona
A video project dedicated to my grandmother’s rich memories as an immigrant who arrived with nothing. The work offers a visual translation of her past stories through the material and domestic space that surrounds her today.
- Bar Sharon
- Benziman Naama
open circle
In today’s reality, as reflected in the media and in public discussions, group discussions often become arenas of power and confrontation, leaving little room for genuine listening. Open Circle is a system that reflects the dynamics of a conversation in real time through subtle visual feedback, encouraging participants to regulate their own behavior
Inspired by principles of deliberative democracy and the Quaker tradition, the project is based on the understanding that decision-making is an emotional, social, and ethical process, not merely a rational one. The proposed system analyzes the dynamics of the discussion in a non-judgmental way, creating conditions for a more balanced, aware, and thoughtful dialogue.
Inspired by principles of deliberative democracy and the Quaker tradition, the project is based on the understanding that decision-making is an emotional, social, and ethical process, not merely a rational one. The proposed system analyzes the dynamics of the discussion in a non-judgmental way, creating conditions for a more balanced, aware, and thoughtful dialogue.
- Rebecca Friedland Cohen
- Dr. Eylat Van Essen Yael

Fixer
Can you fix what's already over? FIXER is a computer game based on a breakup story, exploring the urge to save a broken relationship, as well as the tendency to take on all of the blame and refuse to let go.
- Orel Bitan
- Haring Tal
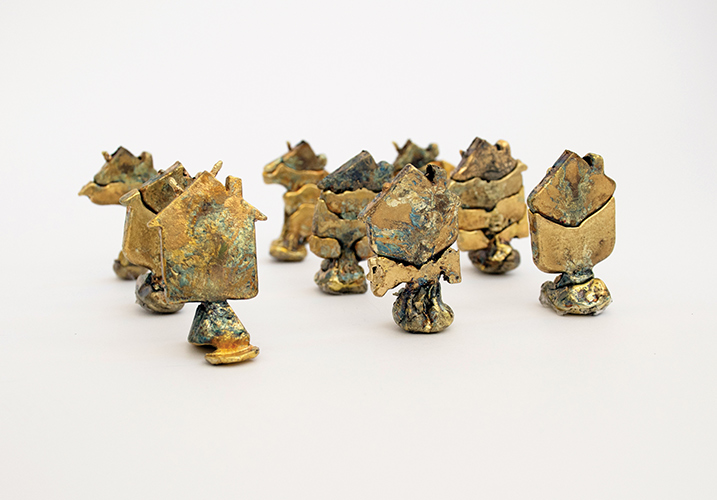
Formation
A formal-material and experimental study composed of series of metal castings based on iconography, which create in-between spaces. These spaces invite contemplation and dwelling as a gateway to mental flexibility and new meanings. The project is accompanied by a research book that combines theory, practice, poetics, and visual and textual documentation of the work process.
- Noam Dor
- Mizrahi Avihai
P.O.V
Our perception is never neutral.
It is shaped by our knowledge, past experiences, distance, sound, and the context in which things are revealed to us. When we are not exposed to the full picture, our mind fills in the gaps based on what it already knows, sometimes leading us to false conclusions.
“Point of View” is a video installation composed of two films projected simultaneously and in sync on two separate screens.
Through charged situations presented from different points of view, the project demonstrates how the same reality and the same elements can take on different meanings depending on the way they are revealed to us, and how we are never truly exposed to the full picture.
It is shaped by our knowledge, past experiences, distance, sound, and the context in which things are revealed to us. When we are not exposed to the full picture, our mind fills in the gaps based on what it already knows, sometimes leading us to false conclusions.
“Point of View” is a video installation composed of two films projected simultaneously and in sync on two separate screens.
Through charged situations presented from different points of view, the project demonstrates how the same reality and the same elements can take on different meanings depending on the way they are revealed to us, and how we are never truly exposed to the full picture.
- Nir Palgi
- Bob Orel
Walking With Him
A hand-drawn, frame-by-frame animated film based on my father's personal story, portraying 37 years of raising a son born with a severe disability. The film traces his journey from the initial shock to accepting a reality he never chose. It is a story of love, pain, and hope, coexisting every step of the way.
- Adi Yunger
- Prof. Shimon Sandhaus
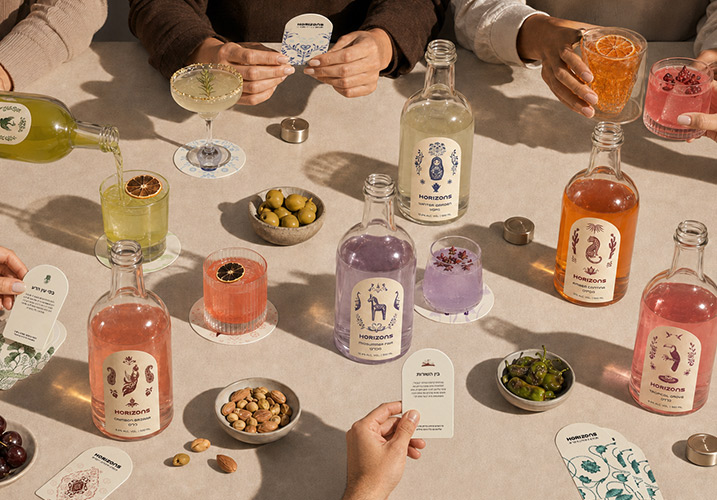
HORIZONS
A unique cocktail brand that turns every gathering into a journey across cultures around the world. The combination of authentic ingredients, extraordinary flavors, and surprising facts creates an experience defined by curiosity, discovery, and connection.
- Lital Amir
- Judith Asher
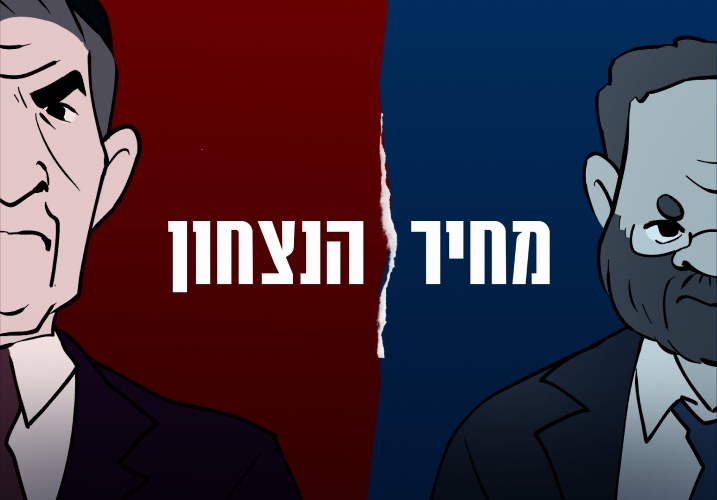
The Price of Winning
A 2D computer game that places the player in the shoes of a political campaign manager. Through strategic decision-making across the election campaign, the player learns how media decisions shape the candidate's image and public discourse, as well as the social cost of political campaigns.
- Omer Elbaz
- Arik Ben-Ari
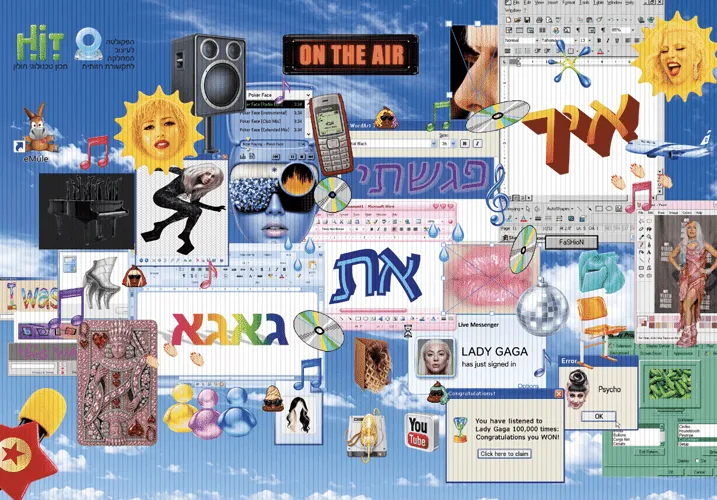
How I met GAGA
The project traces a personal journey of admiration for Lady Gaga, exploring how an obsessive connection can shape identity, memory, and imagination. Drawing on a nostalgic visual language of computer windows and colorful icons, the video unfolds through Gaga’s vibrant world of rhythm, humor, and emotion.
- Daniel Taussy
- Trefler Guy
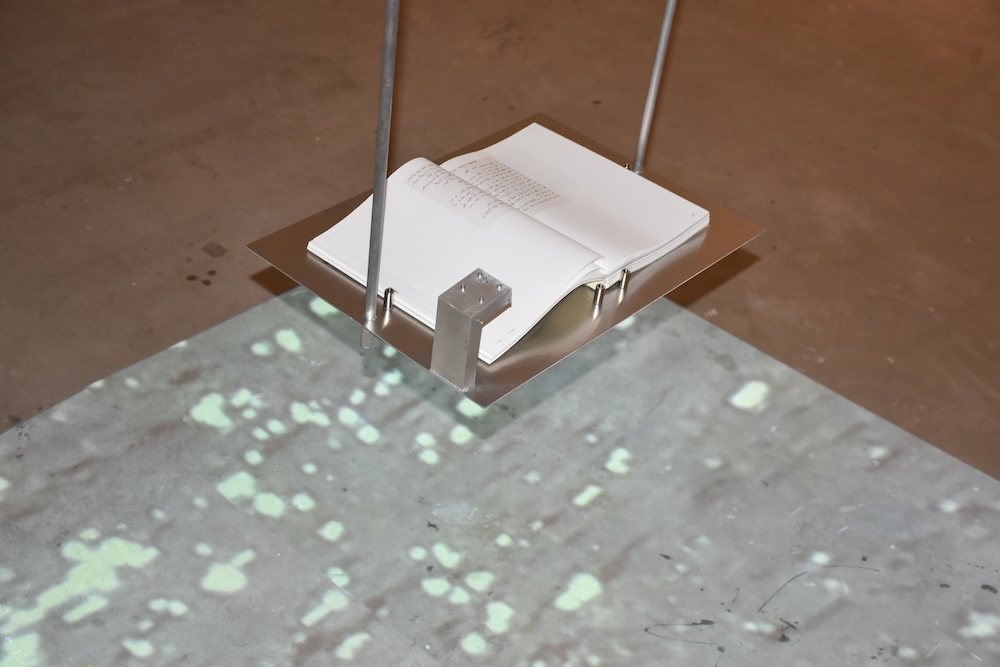
'After'
A multimedia installation in which a book and video work together integrally. It explores the links between sense, memory, and sensation through personal documentation shaped by Synesthesia and heightened senses post-trauma, built from journals, stills, and video, and focused on the space between moments, where time and experience become a place of living and coping.
- Yaara Israeli
- Gafni Golan
Kassit
The project revives the legendary Kassit Café as a collaborative hub for creators. By bringing peers across disciplines together in a creative environment, it aims to restore authentic human discourse to the artistic process.
- Shaked Barak
- Judith Asher
![Axiom [beta]](https://projects.hit.ac.il/design/wp-content/uploads/sites/8/2026/08/Axiom-beta_Main-1.jpg)
Axiom [beta]
We’re used to proving to the web that we aren’t robots. But what happens when that proof is no longer enough? An interactive installation exploring the moment human presence online is no longer guaranteed.
- Elina Yaremenko
- Antebi Hagit
As the Sand of the Sea
"Ke-Chol Ha-Yam" explores how Ultra-Orthodox society transforms faith, community, and consumption into a significant cultural, social, and physical force in the State of Israel. The project tracks two distinct axes: theoretical research and a personal documentary journey through Haredi spaces.
- Amit Zehavi
- Bahar Erez
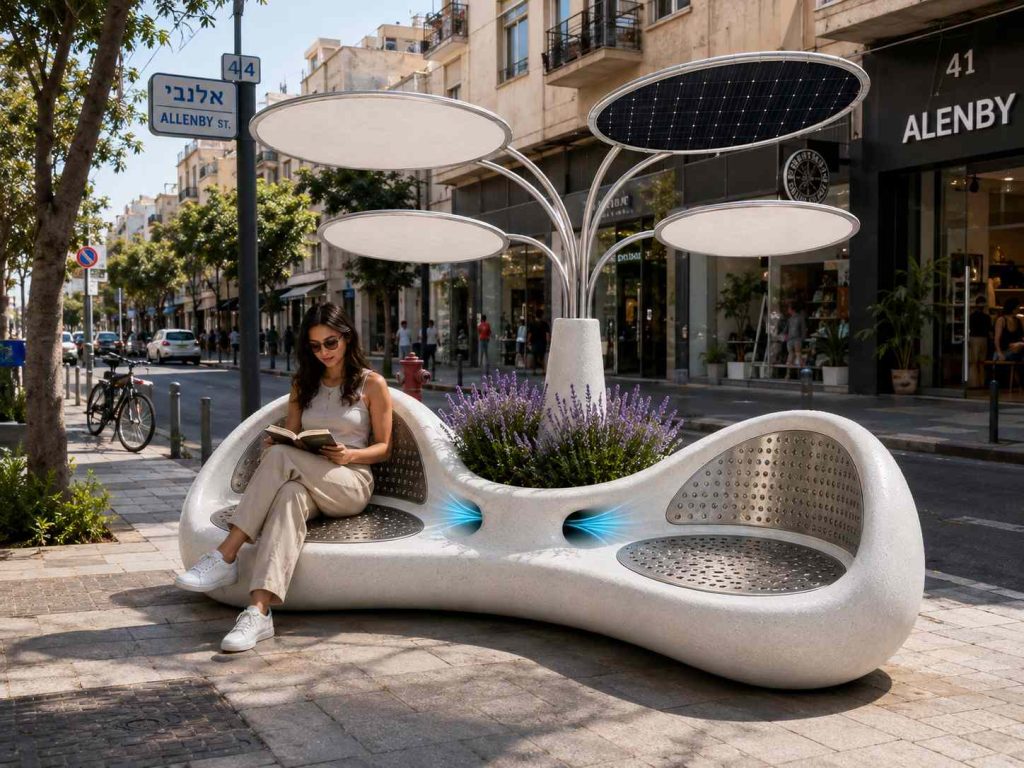
Breeze
Breeze – A Multi-Layered System for Adaptive Navigation and Thermal Comfort in Hot Urban Environments
**What happens when cities no longer allow us to simply walk?**
**Breeze** was born from the understanding that climate change is not only an environmental issue but also a daily challenge that affects the way we move through and experience public spaces. The project proposes an integrated system that combines cooling urban rest stations with a smart navigation app, adapting walking routes to real-time environmental conditions and the user's physical state. By combining environmental data with personal indicators, the system recommends more comfortable routes and identifies cooling rest points for recovery. Breeze reimagines the relationship between people, cities, and climate, proposing a public space that responds to users' needs and supports safe, healthy, and comfortable mobility in an era of extreme urban heat.
**What happens when cities no longer allow us to simply walk?**
**Breeze** was born from the understanding that climate change is not only an environmental issue but also a daily challenge that affects the way we move through and experience public spaces. The project proposes an integrated system that combines cooling urban rest stations with a smart navigation app, adapting walking routes to real-time environmental conditions and the user's physical state. By combining environmental data with personal indicators, the system recommends more comfortable routes and identifies cooling rest points for recovery. Breeze reimagines the relationship between people, cities, and climate, proposing a public space that responds to users' needs and supports safe, healthy, and comfortable mobility in an era of extreme urban heat.
- Shaked Harel
- Eitan Bartal
- Potchter Oded
ARI
ARI – Artificial Relational Intelligence
ARI is an AI-driven lamp that listens to intimate conversations between two people and intervenes in real-time as an active participant. The lamp embodies three personas—the softener, the analyst, and the provocateur—responding to shifting dynamics through a combination of voice and light. The project stems from the recognition that while chatbots shape our communication through a human-machine model, ARI seeks to give physical form to the mediation of intimacy in the technological age, and to explore what happens when a machine mediates communication between two human beings.
ARI is an AI-driven lamp that listens to intimate conversations between two people and intervenes in real-time as an active participant. The lamp embodies three personas—the softener, the analyst, and the provocateur—responding to shifting dynamics through a combination of voice and light. The project stems from the recognition that while chatbots shape our communication through a human-machine model, ARI seeks to give physical form to the mediation of intimacy in the technological age, and to explore what happens when a machine mediates communication between two human beings.
- Ariel Mor
- Eitan Bartal
Medbed - Therapeutic micro environment
An exploration in design, technology, and speculative thinking that seeks to place the patient at the center. Inspired by NASA, the project proposes a modular bed that serves as a "therapeutic bubble," integrating sensors, artificial intelligence, and telemedicine.
The project presents a vision for future implementation that may even give rise to new medical professions.
The project presents a vision for future implementation that may even give rise to new medical professions.
- Yula Zubritsky
- Prof. Kaminski Hanan
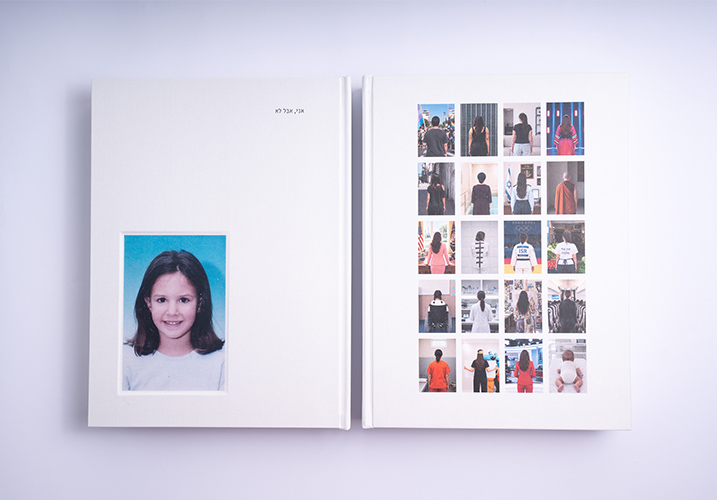
Me, But Not
An experimental autobiographical book that follows the timeline of my life, branching at twenty decision points into twenty alternative versions of who I could have become. The project explores how each choice shapes identity, life, and possible futures.
- Ben Avraham Geva
- Gafni Golan