
All projects
Faculty of Design at HIT
Interior Design
Faculty of Design at HIT
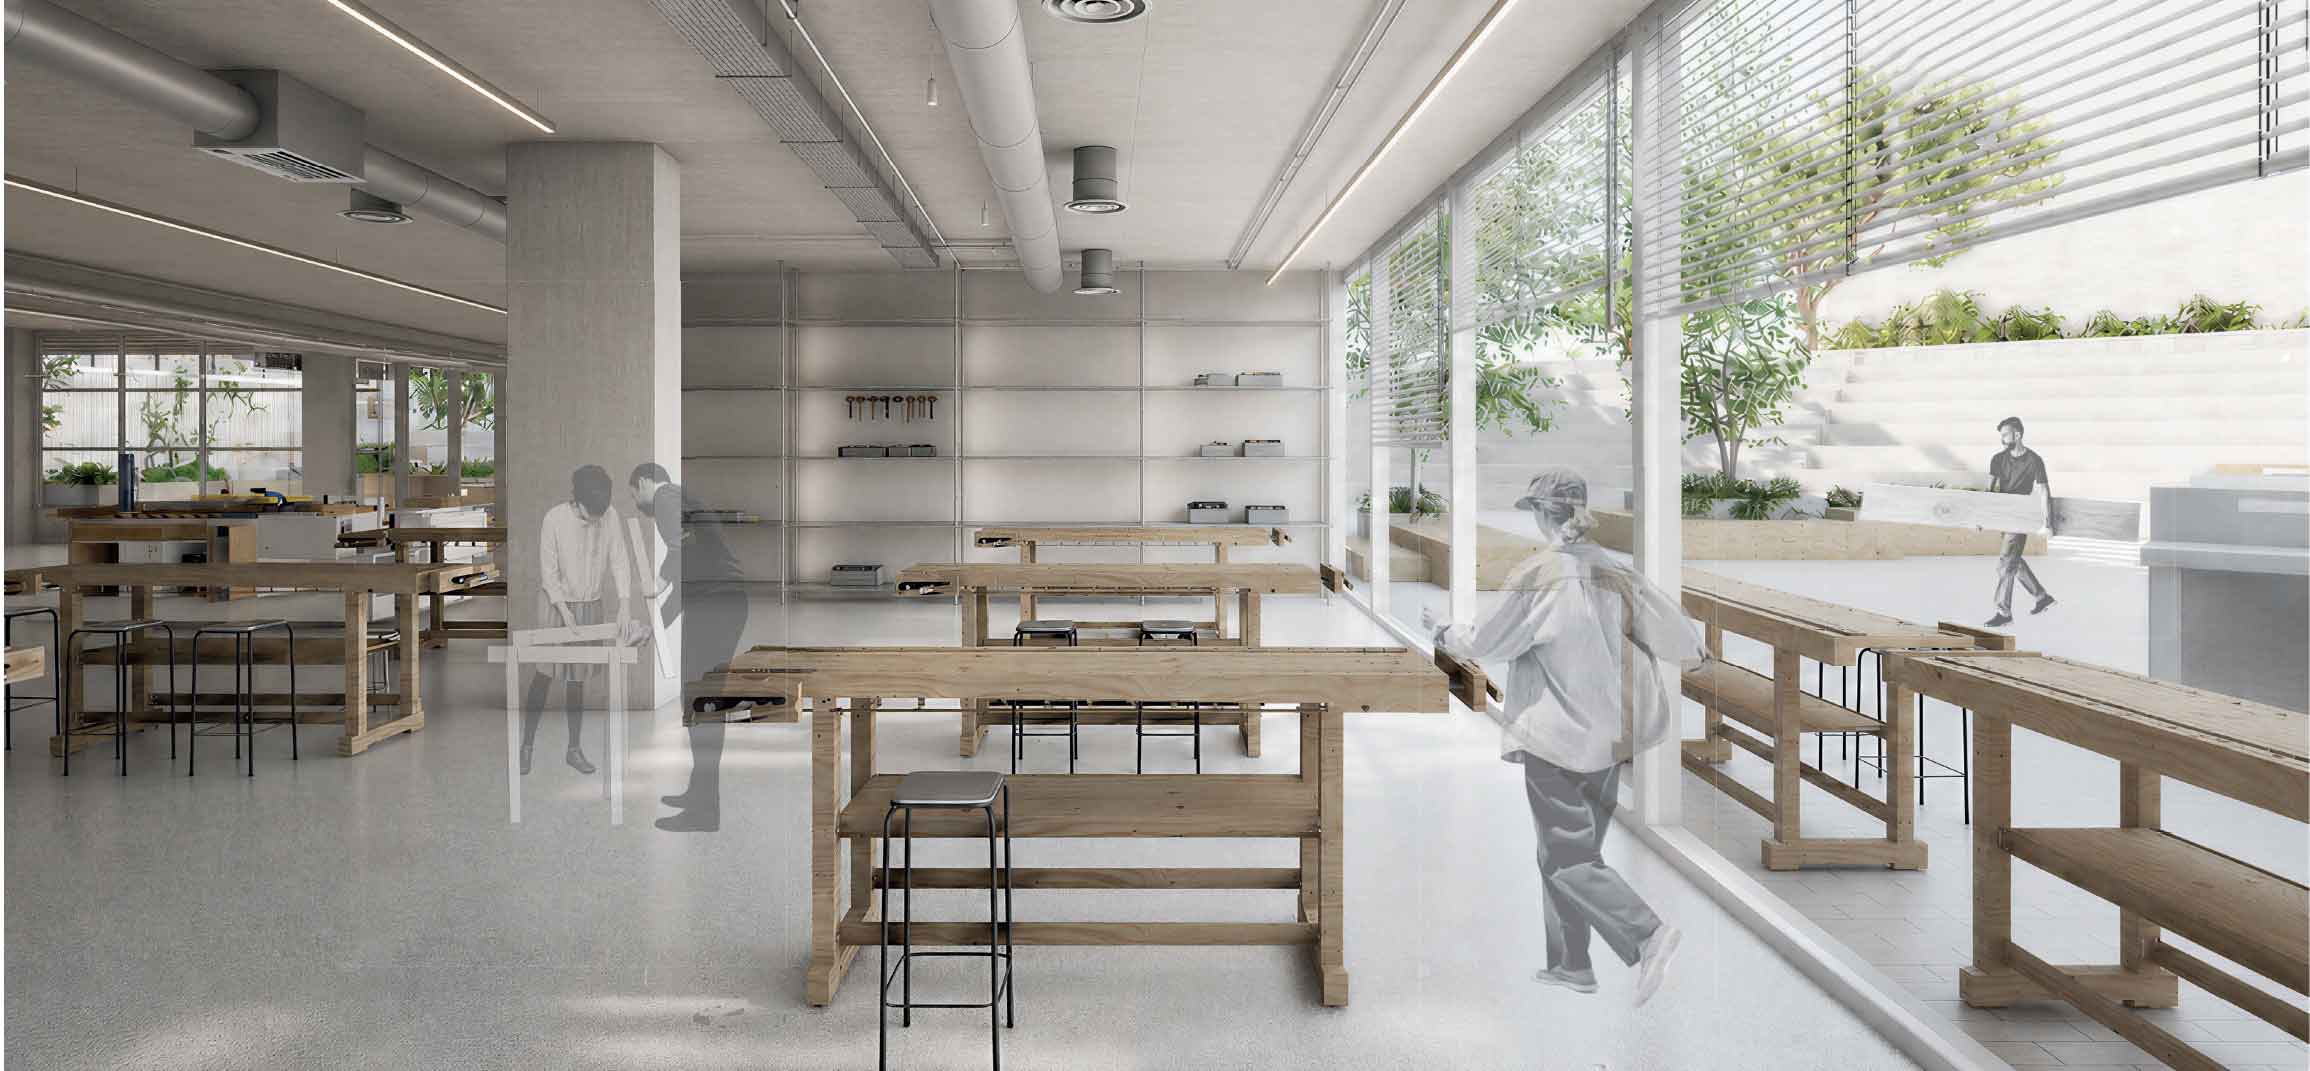
The project proposes a redesign of the Faculty of Design at HIT, based on an exploration of the student experience and the ways in which space can influence learning, interaction, and a sense of belonging.
In the existing condition, the studio classrooms are organized around circulation that functions primarily as a passage, while the three departments operate alongside one another with limited shared spaces for interaction, exposure, and exchange. The project therefore seeks to transform the faculty from a place students come to in order to attend classes into an environment they inhabit throughout the day.
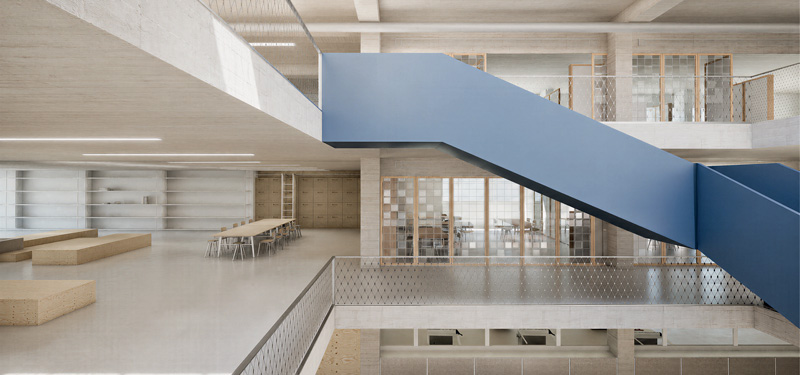
The central courtyard between Buildings 6 and 7 is opened up and expanded to become the heart of the faculty. Learning, working, and social spaces are organized around it, creating opportunities for spontaneous encounters between students, faculty members, and different departments. Learning therefore extends beyond the studio classroom into the corridors, courtyards, and shared spaces through interaction, observation, and exposure to the work of others.
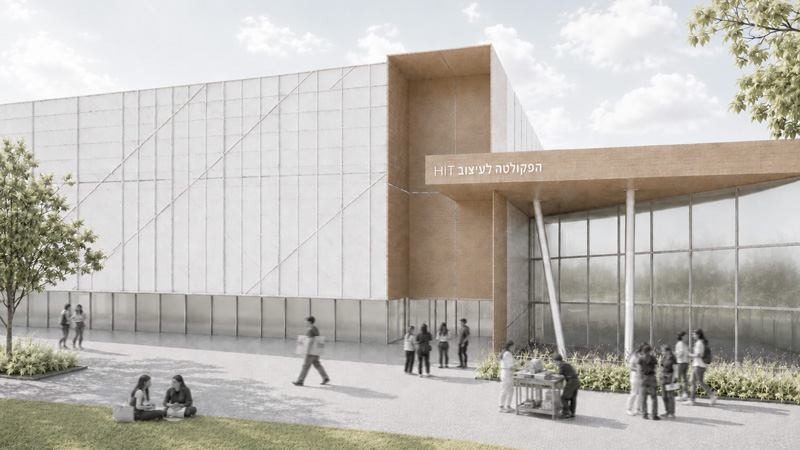
The entrances to the faculty are also redefined as part of creating a unified and continuous environment. The main entrance establishes a direct visual connection to the central courtyard, turning it into a point of orientation and the central gathering space of the faculty. The secondary entrance strengthens the connection and continuity between the different buildings.
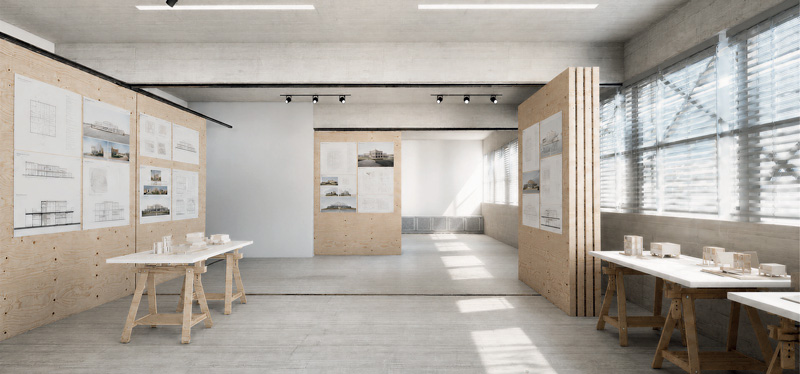
The studio classrooms are designed with dynamic partitions that allow the spaces to adapt to different forms of learning - from small-group work to critiques and presentations - while also functioning as display surfaces for student work. Additional flexible workspaces are introduced throughout the faculty, supporting individual, collaborative, and online learning, alongside areas for informal work and socializing that allow students to continue working and studying beyond classroom hours.
On the upper floor of Building 6, a departmental auditorium is introduced at a more intimate scale, designed for lectures, critiques, presentations, and everyday departmental activities. It complements the larger, more public auditorium located in the former police building.
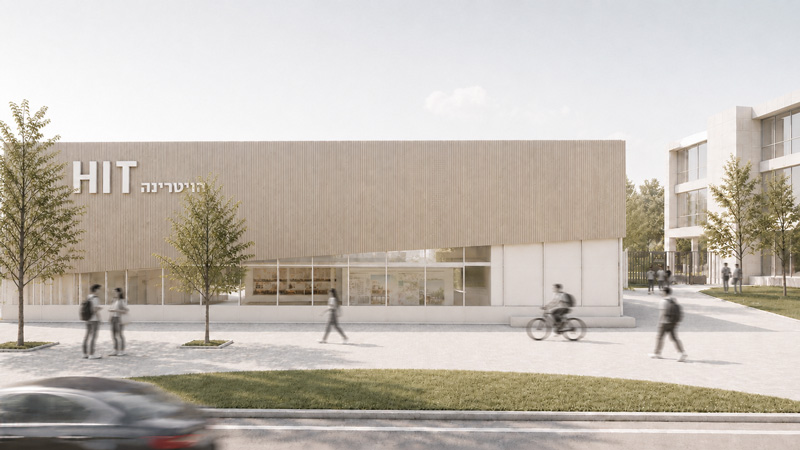
The existing police building is incorporated into the faculty and redefined as the “Embassy Building” - the public face of the faculty toward the street and the wider community. The gallery and central auditorium are relocated here, allowing the faculty to present its work through exhibitions, events, and graduation projects, while also opening the faculty to external cultural activities and the surrounding community.
Together, these interventions create one continuous faculty in which the buildings, departments, and spaces are connected around a shared center. The aim is to create a faculty that does not only teach design, but lives design - an environment that encourages creativity, interaction, exchange, and inspiration, while fostering a sense of belonging throughout the day.
- Final Project
- Amit Raz
- architect Yoram Nidam