
All projects
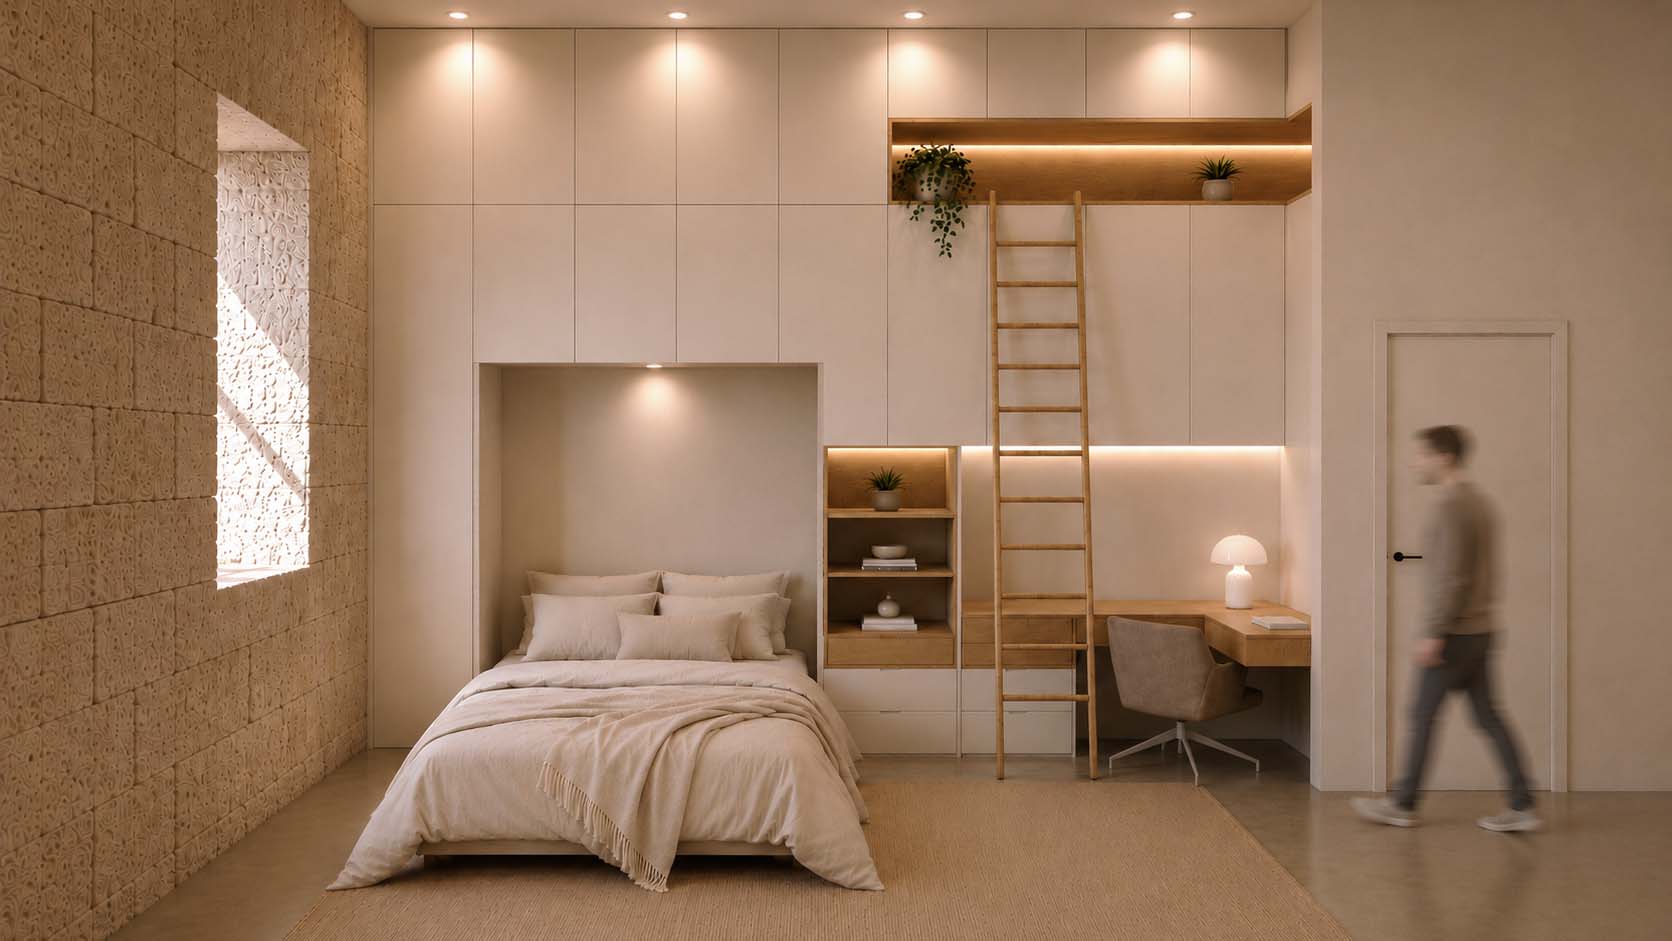
Living for a Moment
Interior Design
The project proposes a dynamic, flexible, and affordable housing model in Jerusalem, combining compact residential units with shared communal spaces designed to foster community, strengthen a sense of belonging, and enrich the public realm.
The project proposes a new approach to housing that seeks to make central Jerusalem more accessible through a dynamic, flexible, and affordable residential model. The integration of compact housing units with a network of shared spaces creates an environment that encourages community, collaboration, and quality of life, while reducing the financial burden of living in the city.
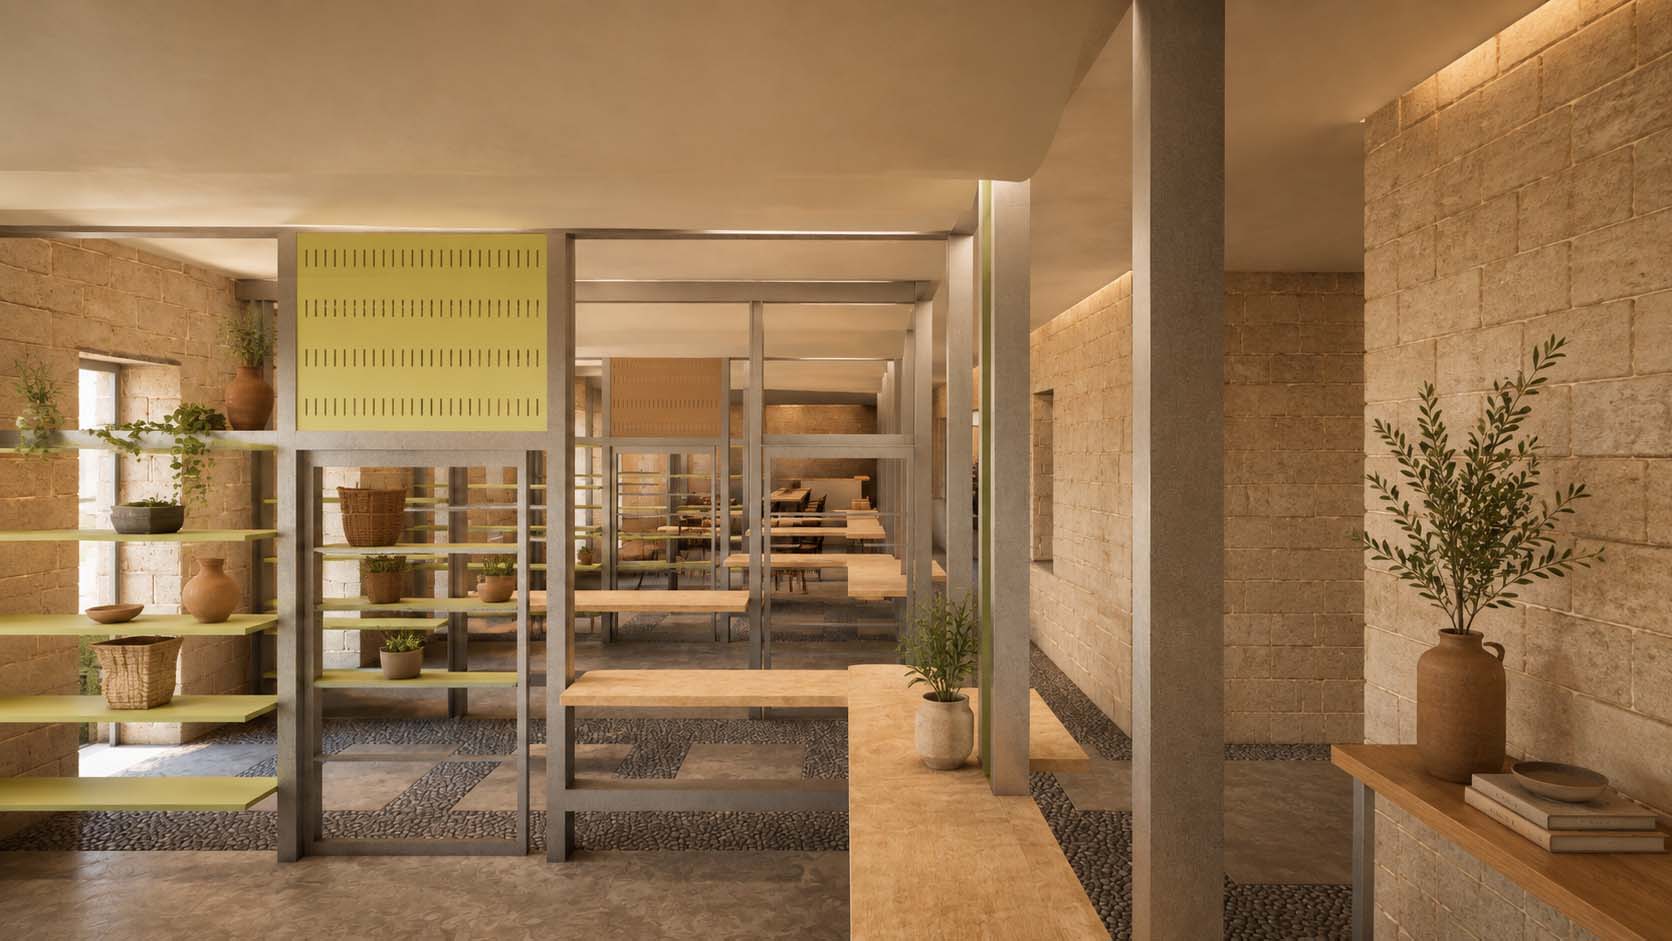
Rather than increasing the size of private living spaces, the project enriches the residential experience through the sharing of resources, services, and spaces. It offers a model adapted to the evolving urban lifestyle, allowing flexibility in duration, use, and ways of living.
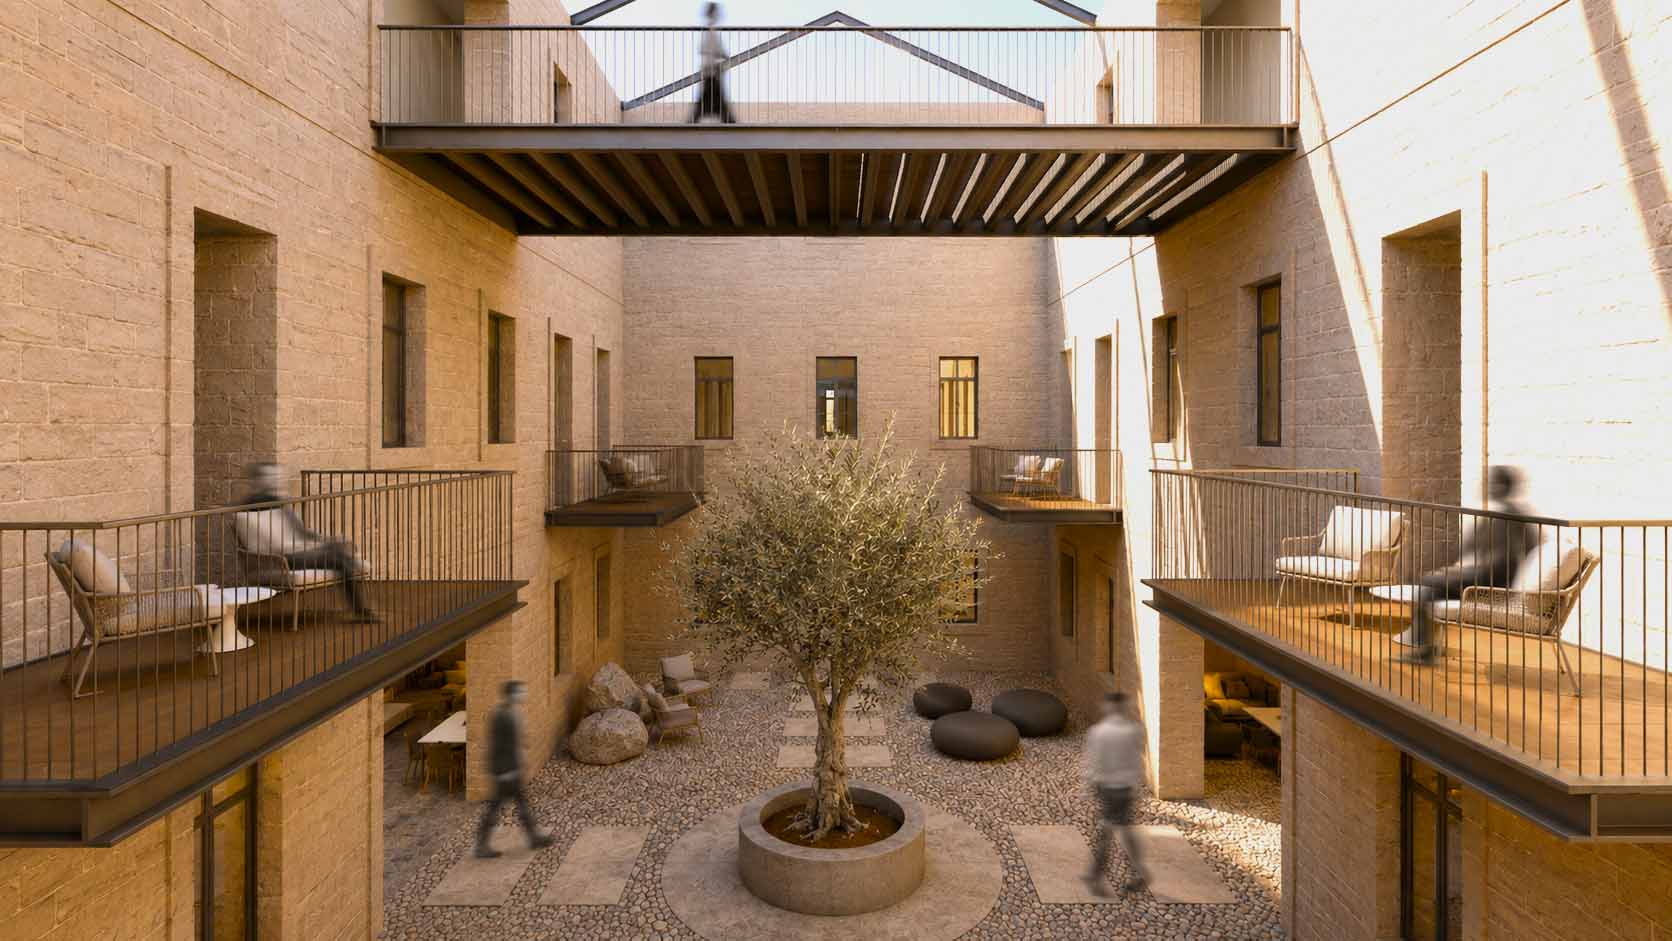
Adjacent to Mahane Yehuda Market, the Alliance House is transformed into an open urban environment that brings together housing, commerce, work, and social interaction, while blurring the boundaries between the building and the city.
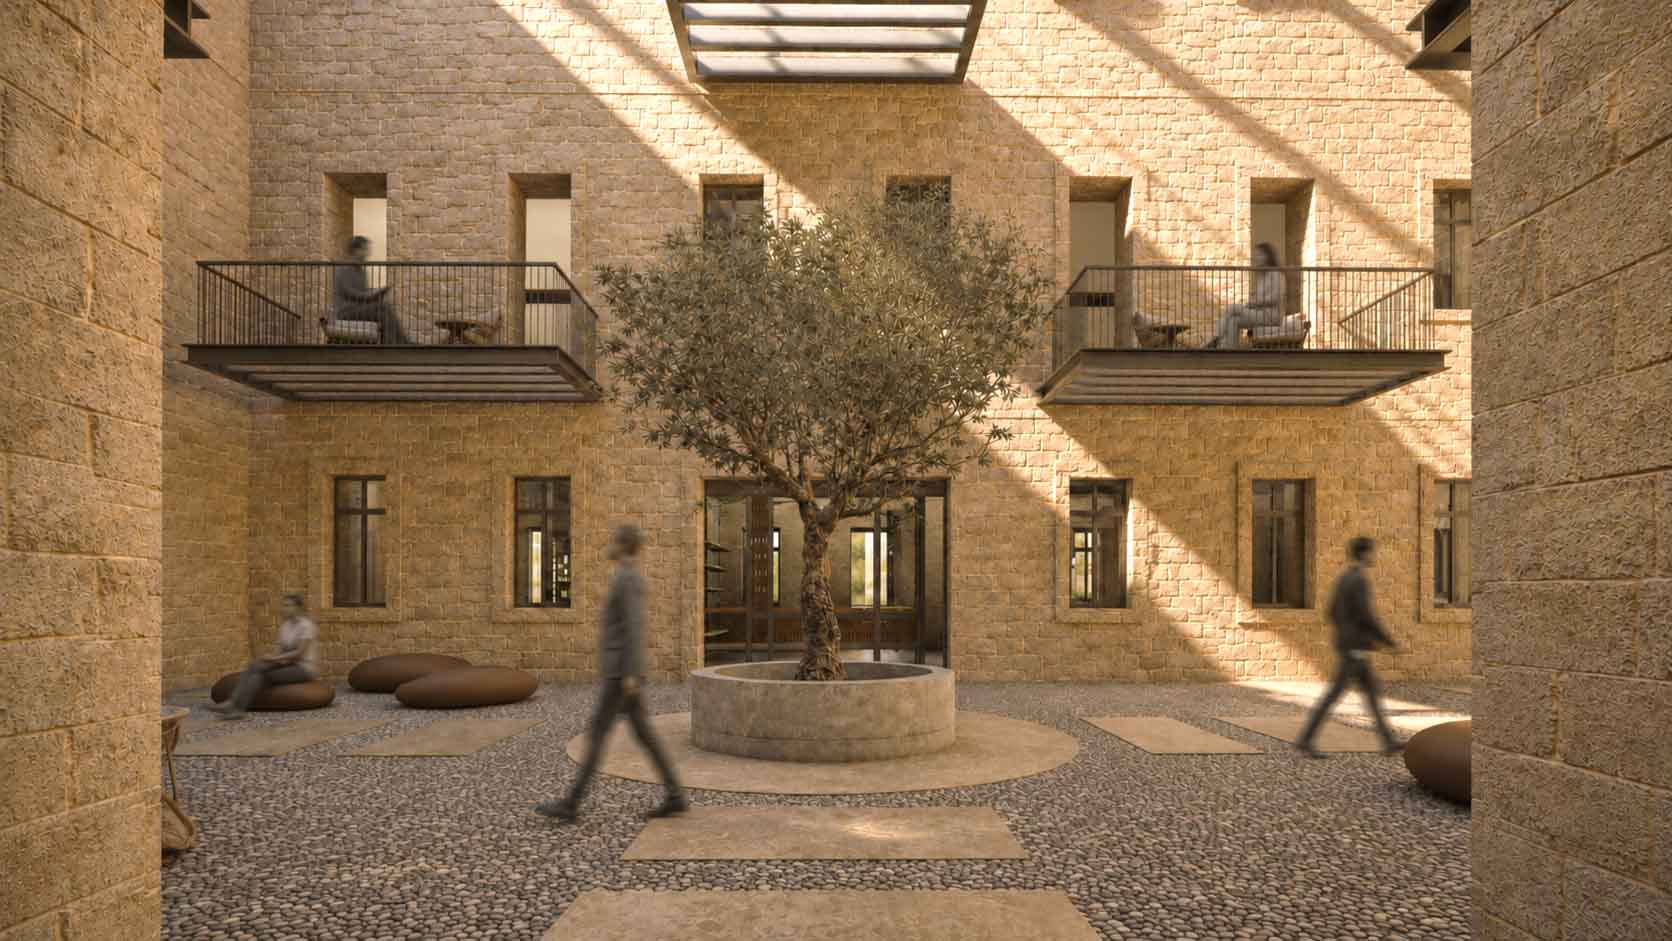
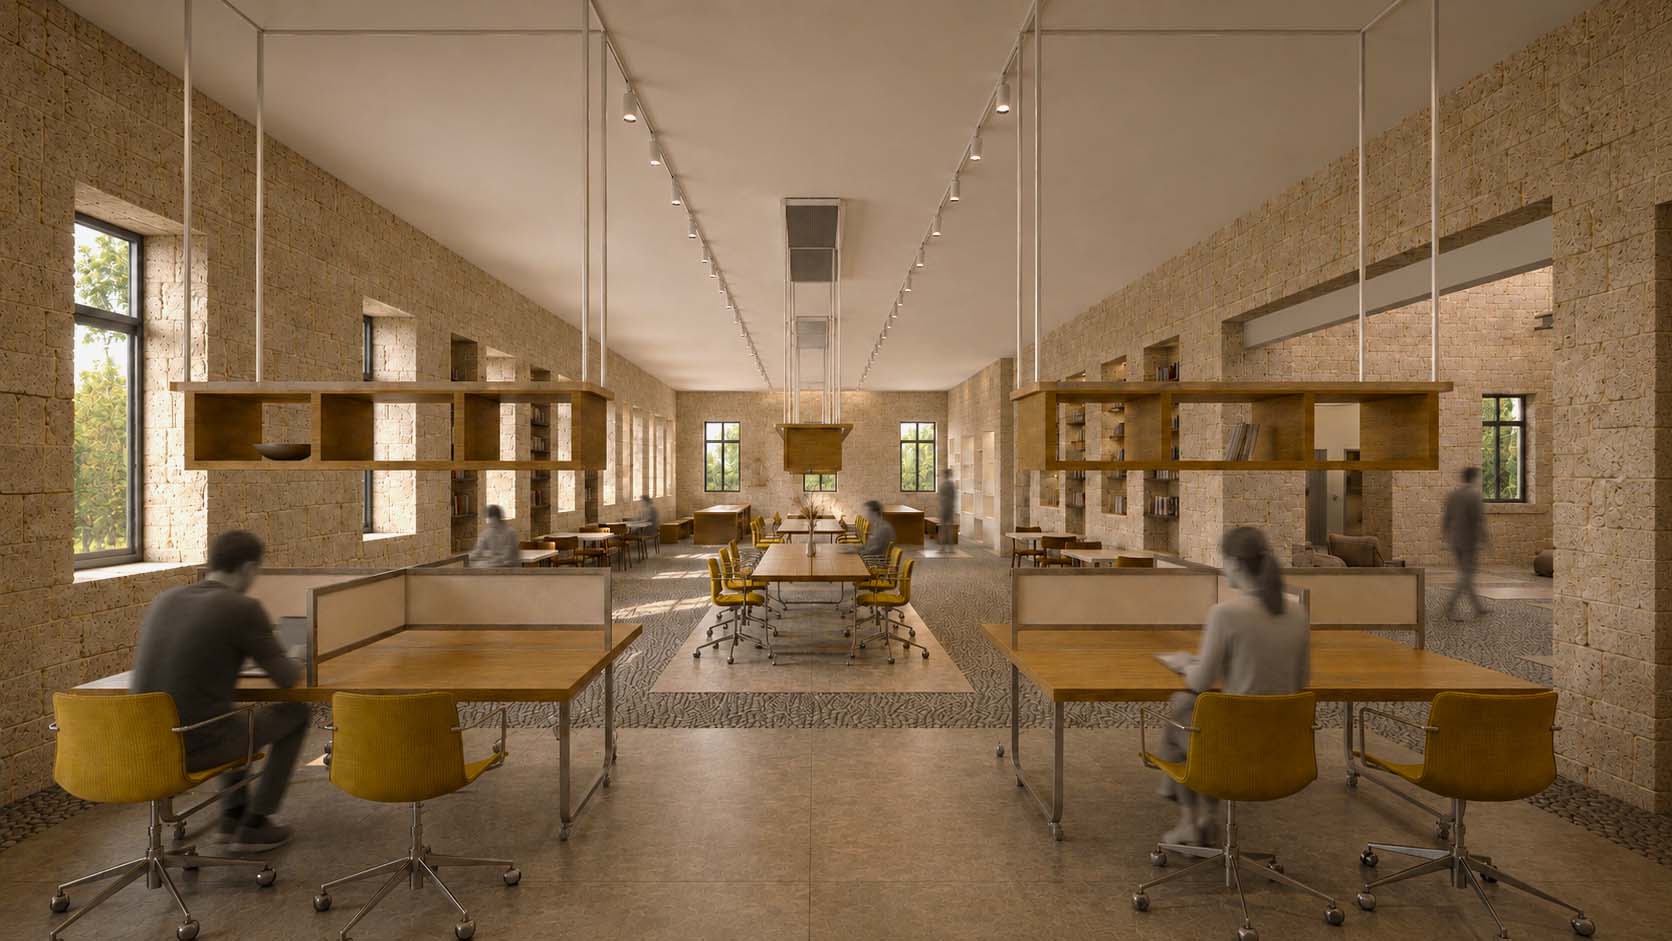
The ground floor opens to the public and integrates commerce, culture, and shared workspaces, while the inner courtyard serves as a space that encourages interaction, community, and a sense of belonging between the residents and the city.

- Final Project
- Roni Inbar
- architect Cramsky Ehud